

For more information regarding the value of a property, please contact us for a free consultation.
Key Details
Sold Price $212,000
Property Type Single Family Home
Sub Type Detached Single
Listing Status Sold
Purchase Type For Sale
Square Footage 1,646 sqft
Price per Sqft $128
Subdivision Washington East
MLS Listing ID 12729429
Sold Date 09/03/26
Bedrooms 3
Full Baths 1
Half Baths 1
Year Built 1974
Annual Tax Amount $4,748
Tax Year 2025
Lot Size 7,753 Sqft
Lot Dimensions 62 X 125
Property Sub-Type Detached Single
Property Description
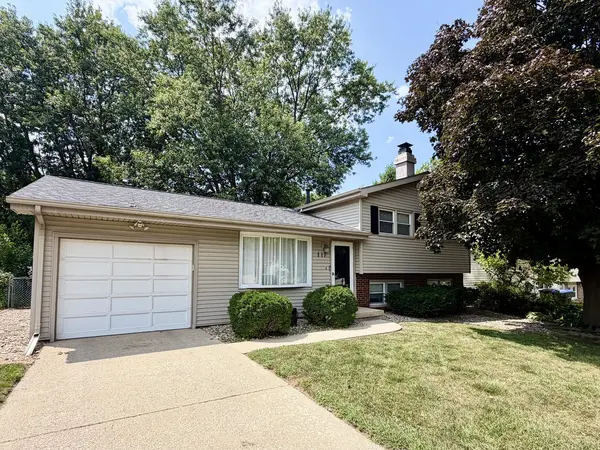
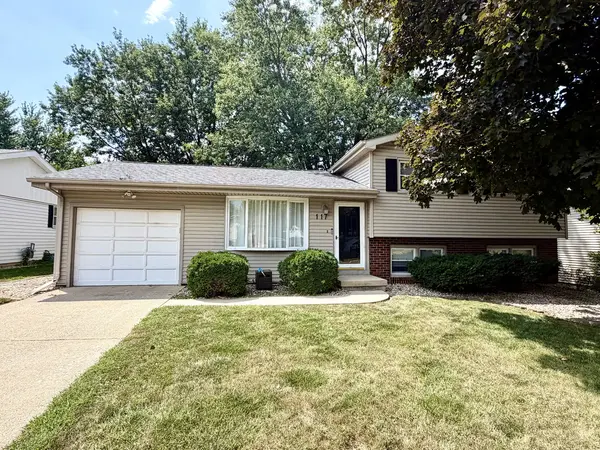
If you've been looking for a home where the major updates are already done, this one is worth a look. This 3 Bed/1.5 Bath Tri-level in Washington East has been updated throughout and is ready for its next owner. The main level offers a bright family room with a large bay window, along with an eat-in kitchen featuring white cabinetry, plenty of counter space, and a large pantry for extra storage. Downstairs, you'll find a second family room with a wood-burning fireplace, updated white brick surround, and convenient half bath. Outside, enjoy the large deck overlooking the fenced backyard with mature trees and a newer storage shed. Major updates have already been completed, including a new roof in 2024, new HVAC system in 2025, new shower/tub in 2025, new carpet in 2022, new attic insulation and upgraded electrical panel in 2022, new washer and dryer in 2023, new bathroom fan in 2023, and a 240-volt garage outlet added in 2022. The big-ticket items have been taken care of, so you can move in and enjoy the home without a long list of projects.
Location
State IL
County Mclean
Area Bloomington
Rooms
Basement Crawl Space
Interior
Interior Features Built-in Features
Heating Forced Air, Natural Gas
Cooling Central Air
Fireplaces Number 1
Fireplaces Type Wood Burning, Attached Fireplace Doors/Screen
Fireplace Y
Appliance Range, Microwave, Dishwasher, Refrigerator, Washer, Dryer
Laundry Gas Dryer Hookup, Electric Dryer Hookup
Exterior
Garage Spaces 1.0
Community Features Curbs, Sidewalks, Street Lights, Street Paved
Roof Type Asphalt
Building
Lot Description Landscaped, Mature Trees
Building Description Vinyl Siding, No
Sewer Public Sewer
Water Public
Level or Stories Split Level
Structure Type Vinyl Siding
New Construction false
Schools
Elementary Schools Stevenson Elementary
Middle Schools Bloomington Jr High School
High Schools Bloomington High School
School District 87 , 87, 87
Others
HOA Fee Include None
Ownership Fee Simple
Special Listing Condition None
Read Less Info
Want to know what your home might be worth? Contact us for a FREE valuation!

Our team is ready to help you sell your home for the highest possible price ASAP

© 2026 Listings courtesy of MRED as distributed by MLS GRID. All Rights Reserved.
Bought with Stacia Jewett of Keller Williams Revolution
NEARBY SCHOOLS & BUSINESSES
GET MORE INFORMATION