


For more information regarding the value of a property, please contact us for a free consultation.
Key Details
Sold Price $308,000
Property Type Single Family Home
Sub Type Detached Single
Listing Status Sold
Purchase Type For Sale
Square Footage 2,924 sqft
Price per Sqft $105
MLS Listing ID 12673432
Sold Date 09/02/26
Style Ranch
Bedrooms 5
Full Baths 2
Year Built 2003
Annual Tax Amount $4,447
Tax Year 2025
Lot Size 0.300 Acres
Lot Dimensions 90x90x138.9x138.9
Property Sub-Type Detached Single
Property Description
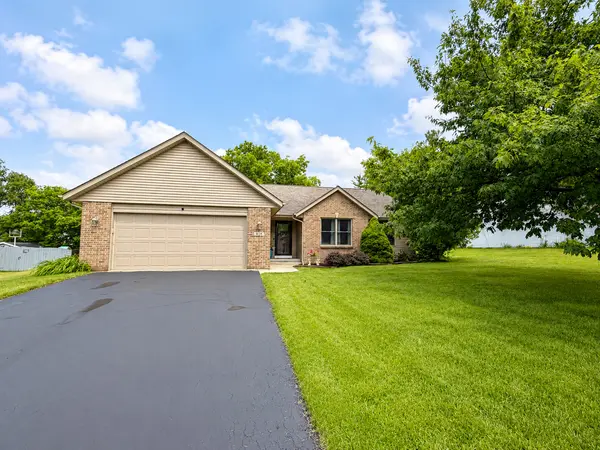
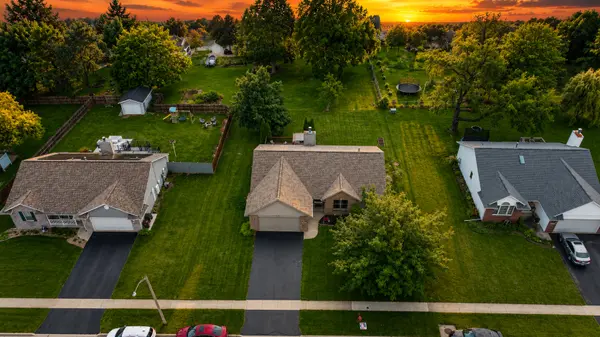
Spacious ranch home offering approximately 3,000 sq. ft. of finished living space in a desirable Pecatonica subdivision! This 5-bedroom, 2-bath home features a great room with vaulted ceiling, stone fireplace, and an open feel perfect for everyday living and entertaining. Laminate flooring & new baseboard/trim runs throughout the main floor. The eat-in kitchen with an abundance of cabinetry includes newer stainless-steel appliances, breakfast bar and sliders leading to a large 16' x 25' deck. The primary suite offers a walk-in closet and private full bath. Pella windows and a Pella front door have been updated within the last few years. The partially exposed lower level was completely remodeled in 2021 and includes a spacious family room and two additional bedrooms with egress windows. Additional updates include a water heater (approx. 5 years old), central air (approx. 10 years old), and roof (approx. 12 yrs old), 1st floor laundry & all appliances stay! A fantastic opportunity to own a move-in-ready home in a top-rated school district!
Location
State IL
County Winnebago
Area Pecatonica
Rooms
Basement Finished, Egress Window, Partial Exposure, Full
Interior
Interior Features Vaulted Ceiling(s), Cathedral Ceiling(s), 1st Floor Bedroom, 1st Floor Full Bath, Walk-In Closet(s)
Heating Natural Gas
Cooling Central Air
Fireplaces Number 1
Fireplaces Type Wood Burning
Fireplace Y
Appliance Range, Dishwasher, Refrigerator, Water Softener
Laundry Main Level
Exterior
Garage Spaces 2.5
Community Features Curbs, Sidewalks, Street Lights, Street Paved
Roof Type Asphalt
Building
Building Description Vinyl Siding,Brick, No
Sewer Public Sewer
Water Public
Level or Stories 1 Story
Structure Type Vinyl Siding,Brick
New Construction false
Schools
Elementary Schools Pecatonica Grade School
Middle Schools Pecatonica Comm Middle School
High Schools Pecatonica High School
School District 321 , 321, 321
Others
HOA Fee Include None
Ownership Fee Simple
Special Listing Condition None
Read Less Info
Want to know what your home might be worth? Contact us for a FREE valuation!

Our team is ready to help you sell your home for the highest possible price ASAP

© 2026 Listings courtesy of MRED as distributed by MLS GRID. All Rights Reserved.
Bought with Inactive Inactive of Baird & Warner Fox Valley - Geneva
GET MORE INFORMATION