


For more information regarding the value of a property, please contact us for a free consultation.
Key Details
Sold Price $484,000
Property Type Single Family Home
Sub Type Detached Single
Listing Status Sold
Purchase Type For Sale
Square Footage 3,027 sqft
Price per Sqft $159
Subdivision Hunt Club
MLS Listing ID 12592725
Sold Date 09/02/26
Style Traditional
Bedrooms 4
Full Baths 2
Half Baths 1
HOA Fees $4/ann
Year Built 2000
Annual Tax Amount $11,547
Tax Year 2024
Lot Size 0.320 Acres
Lot Dimensions 186X82X76X69X92
Property Sub-Type Detached Single
Property Description
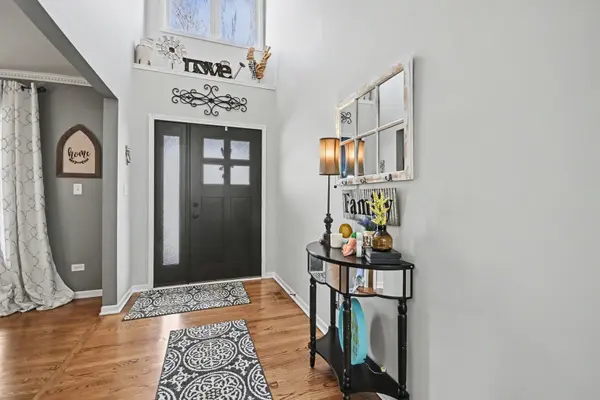
Another opportunity to own this beautiful home! Spacious two-story home offering over 3,000 sq ft in the desirable Hunt Club Subdivision and located within the highly sought-after Minooka School District. This well-maintained home features 4 bedrooms and 2.5 bathrooms, along with two separate family room/living areas, providing flexible space for entertaining or relaxing. The updated kitchen includes stainless steel appliances (2016), granite countertops (2017), and hardwood flooring throughout the first floor (2016). A first-floor laundry room with soaking sink and cabinets for storage, adds additional convenience. The fully renovated first-floor primary suite (2023) features a walk-in customized closet and beautifully updated bathroom. Upstairs you'll find generously sized bedrooms, including two with walk-in closets. Additional highlights include a 3-car garage, full basement, and a large fenced backyard with patio and fire pit, perfect for outdoor entertaining. Major updates include HVAC/AC (2020), hot water heater (2018), ejector pump (2022), front and back doors (2021), garage door (2020), and new fence (2025). The home also features concrete-jacked driveway and patio for improved leveling and a radon mitigation system for peace of mind. A fantastic opportunity for space, updates, and location in one of the area's most desirable communities. Don't miss your second chance to call this one HOME!
Location
State IL
County Will
Area Shorewood
Body of Water 2 STORY
Rooms
Basement Unfinished, Full
Interior
Interior Features Cathedral Ceiling(s), 1st Floor Bedroom, In-Law Floorplan, 1st Floor Full Bath
Heating Natural Gas
Cooling Central Air
Flooring Hardwood
Fireplaces Number 1
Fireplaces Type Attached Fireplace Doors/Screen, Gas Log, Gas Starter
Equipment Water-Softener Owned, Intercom, CO Detectors, Ceiling Fan(s), Sump Pump
Fireplace Y
Appliance Range, Microwave, Dishwasher, Refrigerator, Washer, Dryer
Laundry Main Level
Exterior
Garage Spaces 3.0
Community Features Curbs, Sidewalks, Street Lights, Street Paved
Roof Type Asphalt
Building
Building Description Vinyl Siding,Brick,Frame, No
Sewer Public Sewer, Storm Sewer
Water Public
Level or Stories 2 Stories
Structure Type Vinyl Siding,Brick,Frame
New Construction false
Schools
Elementary Schools Walnut Trails
Middle Schools Minooka Intermediate School
High Schools Minooka Community High School
School District 201 , 201, 111
Others
HOA Fee Include None
Ownership Fee Simple
Special Listing Condition None
Read Less Info
Want to know what your home might be worth? Contact us for a FREE valuation!

Our team is ready to help you sell your home for the highest possible price ASAP

© 2026 Listings courtesy of MRED as distributed by MLS GRID. All Rights Reserved.
Bought with James Clementi of Spring Realty
NEARBY SCHOOLS & BUSINESSES
GET MORE INFORMATION