

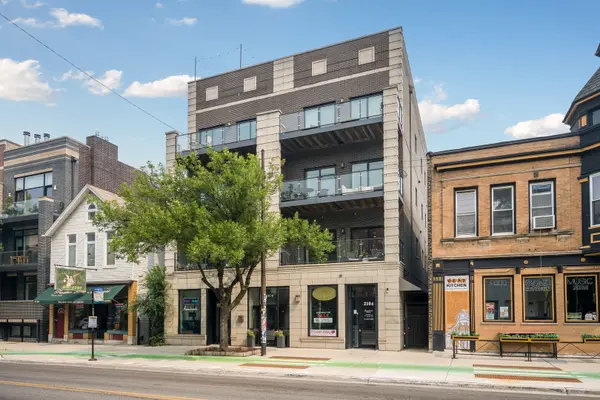


For more information regarding the value of a property, please contact us for a free consultation.
Key Details
Sold Price $775,000
Property Type Condo
Sub Type Condo
Listing Status Sold
Purchase Type For Sale
MLS Listing ID 12709492
Sold Date 08/26/26
Bedrooms 3
Full Baths 2
HOA Fees $282/mo
Rental Info Yes
Year Built 2015
Annual Tax Amount $11,875
Tax Year 2024
Lot Dimensions CONDO
Property Sub-Type Condo
Property Description
** Highest & best offers requested by 5pm Monday 7/27, also see broker notes ** Spacious, sun-drenched 3-bedroom, 2-bath condo in a newer elevator building. South-facing with 10-foot ceilings and solid oak floors throughout, the residence opens to a wide front balcony and includes a custom mudroom for organized entry. The highlight is a private rooftop oasis - over 800 sq. ft. designed for entertaining, complete with a newer extended metal & wood pergola that is fully covered, turf garden/play area and a turf "living room." The elegant kitchen features modern white shaker cabinetry, quartz countertops, a large gray island, and Bosch stainless-steel appliances with range hood. Living room, dining area and kitchen flow through to large front, south facing balcony. The generous primary suite offers heated floors, steam shower, and deep custom closets. Smart-home touches include Nest thermostat and LED lighting. Sellers recently painted the entire condo in 2025, new a/c unit in 2024 and newer built wood/metal pergola with electric outlets, built in TV carve-out, and hung lighting fixtures in 2023 on back deck. This boutique, pet-friendly building welcomes visitors in a handsome lobby and includes an extra-deep assigned garage parking space. Ideal for anyone who loves indoor comfort with exceptional outdoor entertaining space. Assessments include elevator maintenance, common area cleaning, garbage and recycling removal. Top ranked Audubon school district. You are steps away from the CTA Brown Line, Mariano's, Hamlin and Fellger parks, and the neighborhood's signature mix of local cafes, restaurants, and laidback taverns.
Location
State IL
County Cook
Area Chi - North Center
Rooms
Basement None
Interior
Interior Features Built-in Features, Walk-In Closet(s), High Ceilings, Dining Combo, Lobby
Heating Natural Gas, Forced Air, Radiant Floor
Cooling Central Air
Flooring Hardwood
Equipment Intercom
Fireplace N
Appliance Microwave, Dishwasher, Refrigerator, Washer, Dryer, Disposal, Stainless Steel Appliance(s), Gas Cooktop, Range Hood, Oven, Humidifier
Laundry Washer Hookup, Gas Dryer Hookup, In Unit
Exterior
Exterior Feature Balcony
Garage Spaces 1.0
Amenities Available Elevator in Residence, Security Door Lock(s), Intercom
Building
Building Description Brick,Block,Stone, No
Story 4
Sewer Public Sewer
Water Lake Michigan
Structure Type Brick,Block,Stone
New Construction false
Schools
School District 299 , 299, 299
Others
HOA Fee Include Water,Parking,Insurance,Security,Exterior Maintenance,Scavenger,Snow Removal
Ownership Condo
Special Listing Condition None
Pets Allowed Cats OK, Dogs OK
Read Less Info
Want to know what your home might be worth? Contact us for a FREE valuation!

Our team is ready to help you sell your home for the highest possible price ASAP

© 2026 Listings courtesy of MRED as distributed by MLS GRID. All Rights Reserved.
Bought with Brooke Daitchman of Baird & Warner
NEARBY SCHOOLS & BUSINESSES
GET MORE INFORMATION