



For more information regarding the value of a property, please contact us for a free consultation.
Key Details
Sold Price $240,000
Property Type Single Family Home
Sub Type Detached Single
Listing Status Sold
Purchase Type For Sale
Square Footage 1,112 sqft
Price per Sqft $215
MLS Listing ID 12722775
Sold Date 09/02/26
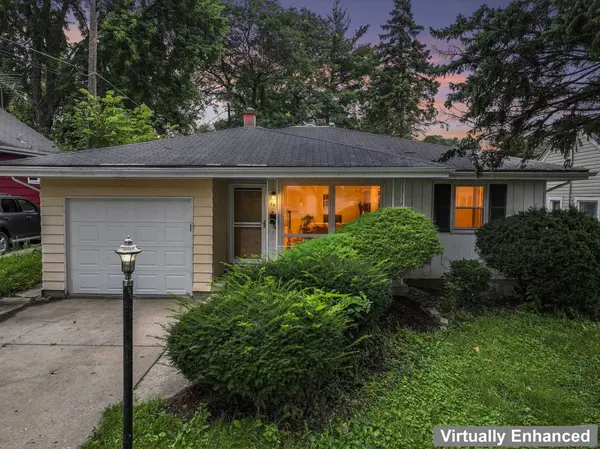
Style Ranch
Bedrooms 3
Full Baths 1
Half Baths 1
Year Built 1967
Annual Tax Amount $4,983
Tax Year 2025
Lot Size 6,751 Sqft
Lot Dimensions 50x135
Property Sub-Type Detached Single
Property Description
MULTIPLE OFFERS RECEIVED - HIGHEST & BEST DUE BY TUESDAY, AUGUST 18TH AT 5PM. Discover this well-maintained 3-bedroom, 1.5-bath ranch ideally located in the heart of Aurora's 60505 neighborhood! The spacious living room flows seamlessly into the eat-in kitchen, creating a comfortable layout for everyday living and entertaining. Brand NEW refrigerator and updated stove and washer & dryer have been installed. Freshly painted throughout, the home also features brand-new carpeting in all three bedrooms and the enclosed back room. The enclosed back room offers flexible space that can easily serve as a family room, home office, playroom, or hobby area. The full finished basement provides even more room to spread out with a large recreation area, wet bar, convenient half bath, and laundry room-perfect for entertaining or relaxing. An attached one-car garage adds everyday convenience, while the home's unbeatable location puts you within walking distance of Gates Elementary School and East Aurora High School. Enjoy being just minutes from Phillips Park Zoo, Mastodon Lake, golf, walking trails, and all that Phillips Park has to offer, with quick access to I-88, shopping, dining, and everyday conveniences. Water Heater replaced in 2021.
Location
State IL
County Kane
Area Aurora / Eola
Rooms
Basement Finished, Rec/Family Area, Full
Interior
Interior Features Wet Bar
Heating Steam
Cooling Wall Unit(s)
Flooring Carpet
Equipment Ceiling Fan(s), Sump Pump
Fireplace N
Appliance Range, Microwave, Washer, Dryer
Laundry In Unit
Exterior
Garage Spaces 1.0
Building
Building Description Aluminum Siding, No
Sewer Public Sewer
Water Public
Level or Stories 1 Story
Structure Type Aluminum Siding
New Construction false
Schools
Elementary Schools John Gates Elementary School
Middle Schools K D Waldo Middle School
High Schools East High School
School District 131 , 131, 131
Others
HOA Fee Include None
Ownership Fee Simple
Special Listing Condition None
Read Less Info
Want to know what your home might be worth? Contact us for a FREE valuation!

Our team is ready to help you sell your home for the highest possible price ASAP

© 2026 Listings courtesy of MRED as distributed by MLS GRID. All Rights Reserved.
Bought with Cupertino Quintana of CM REALTORS®
GET MORE INFORMATION