



For more information regarding the value of a property, please contact us for a free consultation.
Key Details
Sold Price $615,000
Property Type Townhouse
Sub Type T3-Townhouse 3+ Stories
Listing Status Sold
Purchase Type For Sale
Square Footage 2,000 sqft
Price per Sqft $307
MLS Listing ID 12724619
Sold Date 09/02/26
Bedrooms 2
Full Baths 2
Half Baths 1
HOA Fees $393/mo
Rental Info Yes
Year Built 2008
Annual Tax Amount $10,627
Tax Year 2024
Lot Dimensions 600
Property Sub-Type T3-Townhouse 3+ Stories
Property Description
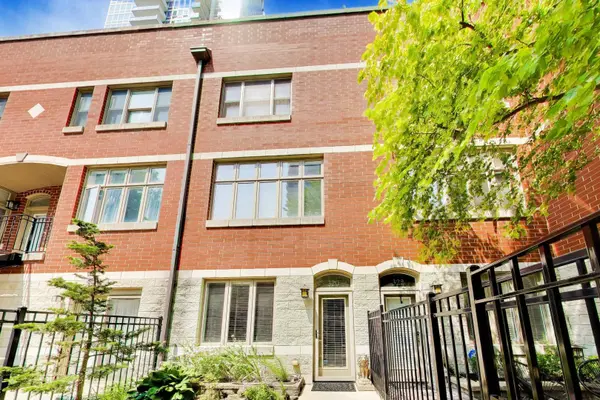
Welcome to 320 E. 17th Street, an impeccably maintained 2 bedroom, 2.5 bathroom townhome nestled in the heart of Chicago's historic Prairie District. Combining generous living space, multiple private outdoor areas, and an attached heated garage, this exceptional home offers the perfect blend of comfort, convenience, and city living. Designed for both everyday living and entertaining, the thoughtfully designed floor plan offers four levels of bright, open living space filled with natural light. Pride of ownership is evident throughout, with every detail meticulously cared for and maintained. The entry level features a versatile flex space that is ideal as a family room, home office, or additional workspace, along with a powder room, extra storage, and direct access to the attached heated garage. The garage offers ample room for bikes, recreational equipment, and overflow storage, complete with a thoughtfully organized storage closet. The main living level is designed for seamless entertaining, featuring an open-concept kitchen with stainless steel appliances, modern granite countertops, and abundant cabinetry. The kitchen flows effortlessly into the dining and living areas, where a gas fireplace creates a warm and inviting atmosphere. Just off the dining room, a generously sized private balcony provides the perfect space for grilling, morning coffee, or relaxing outdoors. The third floor is home to two spacious bedrooms and a full hallway bathroom. The generous primary suite features two custom walk-in closets and a spacious en-suite bathroom complete with a soaking tub. Both bedrooms offer excellent closet space, abundant natural light, and comfortable accommodations. The top floor offers an additional expansive living area with direct access to the private rooftop deck. Currently utilized as a home gym, this flexible space can easily serve as a second family room, home office, guest bedroom, or entertainment lounge, creating the ultimate indoor and outdoor living experience. Completing the home are three private outdoor spaces, including the front patio, main level balcony, and expansive rooftop deck, offering exceptional opportunities to entertain, unwind, or enjoy the city skyline. Additional highlights include hardwood floors throughout, custom staircase carpet runners, in-unit laundry, and dual-zone HVAC with Wi-Fi enabled Nest thermostats. Located just moments from the Lakefront Trail, Museum Campus, Soldier Field, Grant Park, Burnham Park, and Northerly Island, this home offers easy access to neighborhood restaurants, coffee shops, shopping, Mariano's, Trader Joe's, and convenient public transportation. Commuting is effortless with nearby CTA trains/buses, Lake Shore Drive, and major expressways, placing downtown and beyond just minutes away. Located within the South Loop Elementary School attendance boundary and near several private school options, this home presents an exceptional opportunity to enjoy one of Chicago's most vibrant, historic, and walkable neighborhoods.
Location
State IL
County Cook
Area Chi - Near South Side
Rooms
Basement None
Interior
Interior Features Walk-In Closet(s)
Heating Natural Gas, Forced Air, Sep Heating Systems - 2+, Indv Controls
Cooling Central Air, Zoned
Flooring Hardwood
Fireplaces Number 1
Fireplaces Type Gas Log, Gas Starter
Fireplace Y
Appliance Range, Microwave, Dishwasher, Refrigerator, Washer, Dryer, Disposal, Stainless Steel Appliance(s), Humidifier
Laundry Washer Hookup, In Unit
Exterior
Exterior Feature Balcony, Roof Deck
Garage Spaces 1.0
Roof Type Asphalt
Building
Building Description Brick, No
Story 4
Sewer Public Sewer
Water Lake Michigan
Structure Type Brick
New Construction false
Schools
School District 299 , 299, 299
Others
HOA Fee Include Water,Insurance,Exterior Maintenance,Lawn Care,Scavenger,Snow Removal
Ownership Fee Simple w/ HO Assn.
Special Listing Condition List Broker Must Accompany
Pets Allowed Cats OK, Dogs OK
Read Less Info
Want to know what your home might be worth? Contact us for a FREE valuation!

Our team is ready to help you sell your home for the highest possible price ASAP

© 2026 Listings courtesy of MRED as distributed by MLS GRID. All Rights Reserved.
Bought with Daniel Nguyen of Baird & Warner
NEARBY SCHOOLS & BUSINESSES
GET MORE INFORMATION