


For more information regarding the value of a property, please contact us for a free consultation.
Key Details
Sold Price $168,920
Property Type Single Family Home
Sub Type Detached Single
Listing Status Sold
Purchase Type For Sale
Square Footage 1,266 sqft
Price per Sqft $133
MLS Listing ID 12691532
Sold Date 09/02/26
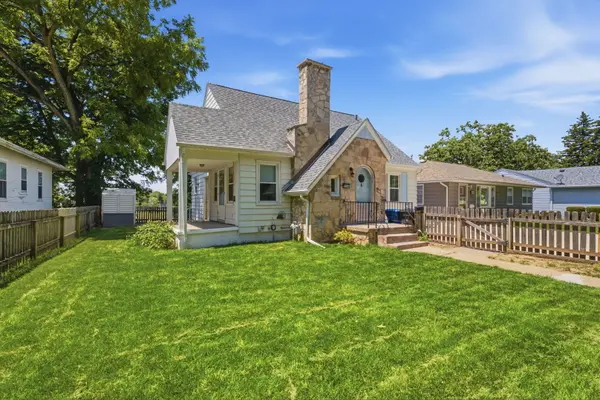
Style Cottage
Bedrooms 4
Full Baths 2
Year Built 1939
Annual Tax Amount $3,397
Tax Year 2025
Lot Size 6,969 Sqft
Lot Dimensions 1266
Property Sub-Type Detached Single
Property Description
Welcome to this enchanting 4-bedroom, 11/2-story cottage where timeless character meets modern comfort. From the charming picket fence and inviting rounded archway entrance to the warm glow of the wood-burning fireplace, every detail welcomes you. Inside, you'll find beautiful hardwood floors that flow throughout much of the home, complemented by two tastefully updated full bathrooms that blend classic style with today's conveniences. The spacious layout offers flexibility for growing families, guests, or a dedicated home office. The 2nd floor bedroom has its own thermostat along with a heated control ceiling fan for your comfort. As you step outside to your own private retreat, you will find a beautifully designed cobblestone brick patio perfect for morning coffee, evening gatherings, or relaxing under the stars. The driveway leading to the front of the home was recently put in new in 2020 and the roof was replaced in 2019. The oversized 2 1/2-car garage provides plenty of room for vehicles, hobbies, and additional storage. If you've been searching for a home filled with charm, warmth, and thoughtful updates, this one is sure to capture your heart. Don't miss the opportunity to own this home where classic craftsmanship and modern living come together beautifully.
Location
State IL
County Rock Island
Area Rock Island
Rooms
Basement Partially Finished, Concrete, Sleeping Area, Storage Space, Walk-Up Access, Walk-Out Access
Interior
Interior Features 1st Floor Bedroom, 1st Floor Full Bath, Walk-In Closet(s), Separate Dining Room, Replacement Windows
Heating Natural Gas
Cooling Central Air, Window Unit(s)
Flooring Carpet, Wood
Fireplaces Number 1
Fireplaces Type Wood Burning
Fireplace Y
Appliance Range, Refrigerator
Laundry Gas Dryer Hookup, Common Area
Exterior
Garage Spaces 2.5
Community Features Curbs, Sidewalks
Utilities Available Cable Available
Roof Type Asphalt
Building
Lot Description Level, Sloped
Building Description Vinyl Siding,Stone, No
Sewer Public Sewer
Water Public
Level or Stories 1.5 Story
Structure Type Vinyl Siding,Stone
New Construction false
Schools
School District 41 , 41, 41
Others
HOA Fee Include None
Special Listing Condition None
Read Less Info
Want to know what your home might be worth? Contact us for a FREE valuation!

Our team is ready to help you sell your home for the highest possible price ASAP

© 2026 Listings courtesy of MRED as distributed by MLS GRID. All Rights Reserved.
Bought with Abbi Wilson of RE/MAX Country Crossroads
GET MORE INFORMATION