



For more information regarding the value of a property, please contact us for a free consultation.
Key Details
Sold Price $215,000
Property Type Single Family Home
Sub Type Detached Single
Listing Status Sold
Purchase Type For Sale
Square Footage 1,177 sqft
Price per Sqft $182
MLS Listing ID 12670121
Sold Date 09/01/26
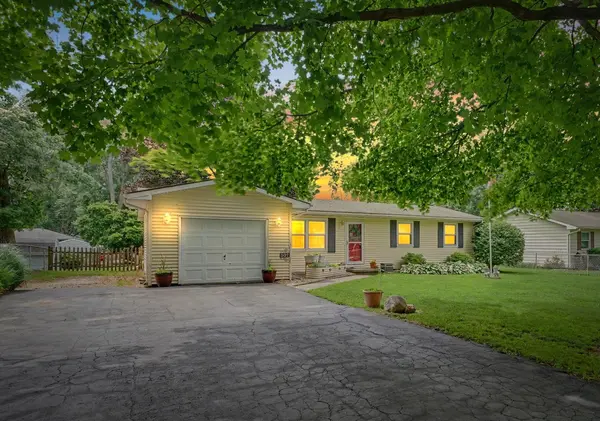
Style Ranch
Bedrooms 3
Full Baths 1
Half Baths 1
Year Built 1976
Annual Tax Amount $2,758
Tax Year 2024
Lot Size 0.260 Acres
Lot Dimensions 80 X 142
Property Sub-Type Detached Single
Property Description
Welcome to 507 E. Larmon Street in Tolono, a well-maintained home offering space, updates, and one feature that is becoming harder and harder to find... extra garage space. This 3 bedroom, 1.5 bath home offers over 1,200 square feet of living space along with a 1 car attached garage and an oversized 2 car detached garage complete with 220 electrical service and a welding plug, making it a great fit for anyone needing a workshop, hobby space, home gym, or additional storage. Inside, you'll find several recent updates including new vinyl flooring in 2023, updated flooring and toilet in the half bath, updated flooring, toilet, and shower in the main bath, a new dishwasher in 2022, and a new deck added in September 2025. Outside, enjoy the fenced backyard with plenty of room for kids, pets, entertaining, or simply relaxing at the end of the day. The roof is believed to have been replaced around 2017-2018. Located in the highly sought after Unit 7 School District, this home is a great opportunity for first time buyers, anyone looking to downsize, or buyers seeking a move in ready home with the garage and storage space they've been searching for.
Location
State IL
County Champaign
Area Southern Champaign County / Douglas County
Rooms
Basement Crawl Space
Interior
Interior Features Beamed Ceilings, Dining Combo
Heating Electric
Cooling Central Air
Fireplace N
Appliance Range, Dishwasher, Refrigerator
Exterior
Garage Spaces 3.0
Community Features Street Lights, Street Paved
Roof Type Asphalt
Building
Lot Description Mature Trees
Building Description Vinyl Siding, No
Sewer Public Sewer
Water Public
Level or Stories 1 Story
Structure Type Vinyl Siding
New Construction false
Schools
Elementary Schools Unity West Elementary School
Middle Schools Unity Junior High School
High Schools Unity High School
School District 7 , 7, 7
Others
HOA Fee Include None
Ownership Fee Simple
Special Listing Condition None
Read Less Info
Want to know what your home might be worth? Contact us for a FREE valuation!

Our team is ready to help you sell your home for the highest possible price ASAP

© 2026 Listings courtesy of MRED as distributed by MLS GRID. All Rights Reserved.
Bought with Nate Evans of Nate Evans Group
NEARBY SCHOOLS & BUSINESSES
GET MORE INFORMATION