


For more information regarding the value of a property, please contact us for a free consultation.
Key Details
Sold Price $715,000
Property Type Single Family Home
Sub Type Detached Single
Listing Status Sold
Purchase Type For Sale
Square Footage 5,315 sqft
Price per Sqft $134
Subdivision Carriage Hill
MLS Listing ID 12678785
Sold Date 09/02/26
Style Traditional
Bedrooms 4
Full Baths 2
Half Baths 1
Year Built 1990
Annual Tax Amount $16,230
Tax Year 2025
Lot Size 0.356 Acres
Lot Dimensions 173X49X104X45X100X30X41
Property Sub-Type Detached Single
Property Description
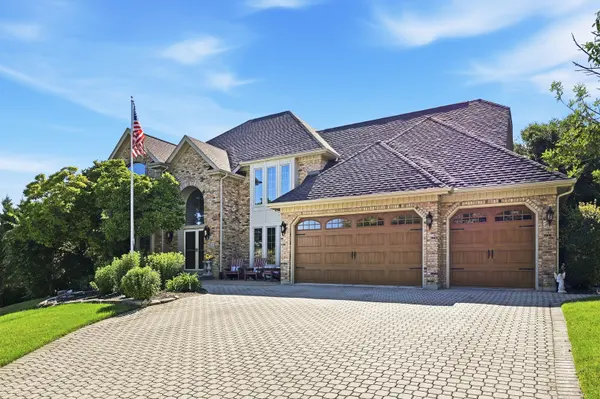
Prestigious Carriage Hill...a highly sought-after Executive Community! This meticulously maintained home offers the perfect blend of expansive living space & outstanding finishes, from dramatic volume ceilings to detailed woodwork throughout. A grand two-story entry foyer greets you upon arrival, featuring a stunning wood staircase and elegant, separate formal living and dining rooms. The oversized chef's kitchen is sure to please, boasting an abundance of cabinetry, center-island with an eat-up bar, and a spacious, sunlit breakfast room. The adjacent family room impresses with its soaring cathedral ceiling, classic brick fireplace, custom built-ins, and walls of windows that frame gorgeous nature views. A dedicated first-floor office offers the perfect quiet workspace for the remote professional. The second level serves a a luxurious private sanctuary. The expansive primary suite features an elegant tray ceiling and a spa-like bath complete with a whirlpool tub, separate shower, double vanity, and his-n-her cedar closets. Three additional spacious bedrooms and a beautifully updated hall bath complete the upper level. The resort-style yard will make you feel like you're on vacation 24/7! Relax or entertain on your multi-level deck overlooking a peaceful, wooded retreat featuring a serene natural creek, charming bridge and private gazebo. Need even more space? The full walk-out lower level is waiting for your finishing touches, offering unlimited possibilities. An exceptional property offering new roof/skylights/gutters/fascia, new garage doors, new front entry doors, new windows (2nd floor), new exterior lighting, new front patio, paver brick driveway, 3-car garage, outdoor irrigation system & MORE! Uncompromising quality, unbeatable location, and timeless style - welcome home!
Location
State IL
County Dupage
Area Darien
Rooms
Basement Unfinished, Full, Walk-Out Access
Interior
Interior Features Walk-In Closet(s)
Heating Natural Gas, Forced Air
Cooling Central Air, Zoned
Flooring Hardwood
Fireplaces Number 1
Fireplaces Type Gas Log, Gas Starter
Equipment Ceiling Fan(s), Sump Pump, Sprinkler-Lawn
Fireplace Y
Appliance Range, Microwave, Dishwasher, Refrigerator, Washer, Dryer, Disposal, Humidifier
Laundry Main Level, Gas Dryer Hookup
Exterior
Garage Spaces 3.0
Community Features Lake, Curbs, Street Lights, Street Paved
Waterfront Description Stream
View Water
Roof Type Asphalt
Building
Lot Description Landscaped, Mature Trees
Building Description Brick,Cedar, No
Sewer Public Sewer
Water Lake Michigan
Level or Stories 2 Stories
Structure Type Brick,Cedar
New Construction false
Schools
Elementary Schools Concord Elementary School
Middle Schools Cass Junior High School
High Schools Hinsdale South High School
School District 63 , 63, 86
Others
HOA Fee Include None
Ownership Fee Simple
Special Listing Condition None
Read Less Info
Want to know what your home might be worth? Contact us for a FREE valuation!

Our team is ready to help you sell your home for the highest possible price ASAP

© 2026 Listings courtesy of MRED as distributed by MLS GRID. All Rights Reserved.
Bought with Vipin Gulati of RE/MAX Professionals Select
NEARBY SCHOOLS & BUSINESSES
GET MORE INFORMATION