


For more information regarding the value of a property, please contact us for a free consultation.
Key Details
Sold Price $307,000
Property Type Single Family Home
Sub Type Detached Single
Listing Status Sold
Purchase Type For Sale
Square Footage 2,058 sqft
Price per Sqft $149
Subdivision Boulder Hill
MLS Listing ID 12698587
Sold Date 09/01/26
Style Ranch
Bedrooms 3
Full Baths 1
Year Built 1960
Annual Tax Amount $3,553
Tax Year 2024
Lot Dimensions 123.4x73x118.6x79
Property Sub-Type Detached Single
Property Description
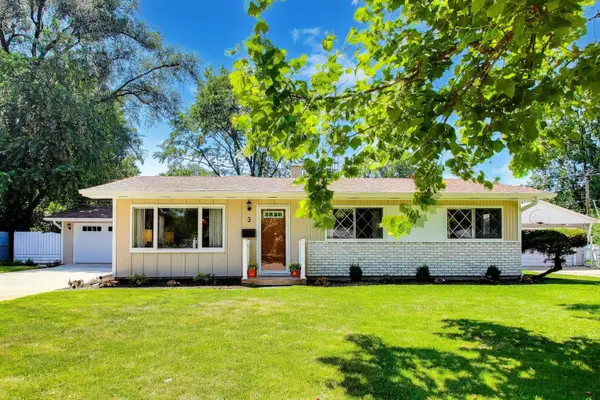
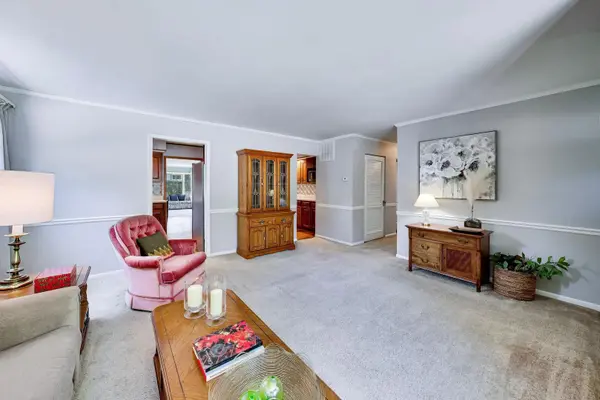
Welcome home to this charming 3-bedroom, 1-bath Ranch in the desirable Boulder Hill subdivision! Pride of ownership as the same owner was here for over 40 years. Offering convenient one-level living, this home features a spacious addition off the kitchen that creates the perfect family room. Mud Room Cubbies located in versatile room connecting to the attached 1-car garage-ideal for a home office, playroom, hobbyist or workout area. 3 bedrooms and great storage. The living room is bright with large window overlooking front yard. Kitchen features a pass through to the dinning area. Plenty of counter space with Newer SS Fridge. The fully fenced backyard offers privacy and room to relax, and entertain, while the professionally landscaped yard provides beautiful curb appeal. A long driveway offers plenty of additional parking beyond the attached 1 car garage. Situated on a picturesque tree-lined street with sidewalks, this home offers easy access to shopping, dining, parks, schools, and major expressways for a convenient commute. A wonderful opportunity to make this well-maintained ranch your own! New Roof in 2025 and New painting on deck and WHOLE house 2026.
Location
State IL
County Kendall
Area Montgomery
Rooms
Basement None
Interior
Interior Features Built-in Features, Walk-In Closet(s), Bookcases, Separate Dining Room
Heating Natural Gas, Forced Air, Zoned
Cooling Central Air
Flooring Carpet
Fireplaces Number 1
Fireplaces Type Wood Burning
Fireplace Y
Appliance Range, Microwave, Dishwasher, Refrigerator, High End Refrigerator, Washer, Dryer, Disposal
Exterior
Garage Spaces 1.0
Community Features Sidewalks, Street Lights
Building
Building Description Brick,Wood Siding, No
Sewer Public Sewer
Water Lake Michigan
Level or Stories 1 Story
Structure Type Brick,Wood Siding
New Construction false
Schools
Elementary Schools Boulder Hill Elementary School
Middle Schools Thompson Junior High School
High Schools Oswego High School
School District 308 , 308, 308
Others
HOA Fee Include None
Ownership Fee Simple
Special Listing Condition None
Read Less Info
Want to know what your home might be worth? Contact us for a FREE valuation!

Our team is ready to help you sell your home for the highest possible price ASAP

© 2026 Listings courtesy of MRED as distributed by MLS GRID. All Rights Reserved.
Bought with Tanesha Pratt of Coldwell Banker Realty
GET MORE INFORMATION