



For more information regarding the value of a property, please contact us for a free consultation.
Key Details
Sold Price $1,250,000
Property Type Single Family Home
Sub Type Detached Single
Listing Status Sold
Purchase Type For Sale
Square Footage 2,154 sqft
Price per Sqft $580
MLS Listing ID 12720001
Sold Date 09/01/26
Bedrooms 4
Full Baths 4
Half Baths 1
Year Built 1927
Annual Tax Amount $15,529
Tax Year 2025
Lot Dimensions 50 x 171
Property Sub-Type Detached Single
Property Description
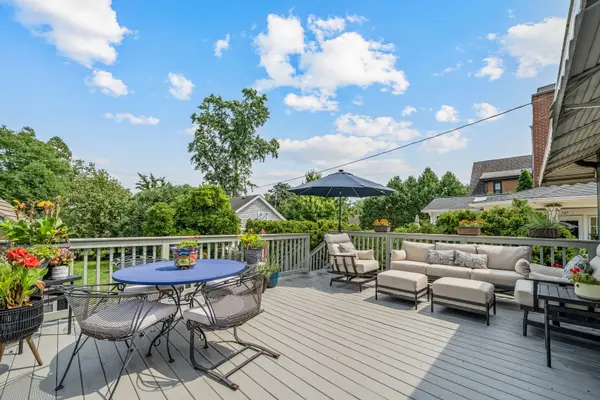
Welcome to this renovated Tudor home, perfectly situated in the heart of Elmhurst! Combining timeless character with modern updates, this exceptional home offers a thoughtfully designed open-concept layout and an unbeatable location. The fully renovated kitchen is the heart of the home, featuring quartz countertops, high-end appliances and a large center island, perfect for everyday living and entertaining. The expansive living room with a gas fireplace and hardwood floors leads to the main-level office adding the perfect work-from-home space. The sunroom off the kitchen offers a tranquil retreat overlooking the picturesque backyard and seamlessly connects to the spacious back deck-perfect for morning coffee, entertaining, or unwinding at the end of the day. (Gas heater as-is). The expansive 171-foot-deep lot provides an incredible outdoor setting rarely found in such a convenient location. Every bedroom offers the luxury of an en-suite bathroom, providing comfort and privacy for family and guests. The finished basement expands the living space with a full bathroom, recreation room, and versatile bonus room currently being used as a fourth bedroom. The location is truly hard to beat! Walk to downtown Elmhurst, the Metra, library, parks, Illinois Prairie Path, shops, restaurants, and award-winning schools, including Edison Elementary, Sandburg Middle School, and York High School. This is an Elmhurst home you won't want to miss!
Location
State IL
County Dupage
Area Elmhurst
Rooms
Basement Finished, Full
Interior
Interior Features Vaulted Ceiling(s), Bookcases, Quartz Counters
Heating Radiant
Cooling Small Duct High Velocity
Flooring Hardwood
Fireplaces Number 1
Fireplaces Type Gas Log
Fireplace Y
Appliance Range, Microwave, Dishwasher, High End Refrigerator, Washer, Dryer, Disposal, Stainless Steel Appliance(s), Wine Refrigerator, Cooktop, Oven
Exterior
Garage Spaces 2.0
Roof Type Other
Building
Lot Description Mature Trees
Building Description Brick,Stucco, No
Sewer Public Sewer
Water Lake Michigan
Level or Stories 3 Stories
Structure Type Brick,Stucco
New Construction false
Schools
Elementary Schools Edison Elementary School
Middle Schools Sandburg Middle School
High Schools York Community High School
School District 205 , 205, 205
Others
HOA Fee Include None
Ownership Fee Simple
Special Listing Condition None
Read Less Info
Want to know what your home might be worth? Contact us for a FREE valuation!

Our team is ready to help you sell your home for the highest possible price ASAP

© 2026 Listings courtesy of MRED as distributed by MLS GRID. All Rights Reserved.
Bought with Lisa Evans of Compass
GET MORE INFORMATION