



For more information regarding the value of a property, please contact us for a free consultation.
Key Details
Sold Price $601,000
Property Type Single Family Home
Sub Type Detached Single
Listing Status Sold
Purchase Type For Sale
Square Footage 2,490 sqft
Price per Sqft $241
Subdivision Woodland Hills
MLS Listing ID 12704888
Sold Date 08/31/26
Style Colonial
Bedrooms 5
Full Baths 2
Half Baths 1
HOA Fees $45/qua
Year Built 1996
Annual Tax Amount $12,356
Tax Year 2025
Lot Size 0.270 Acres
Lot Dimensions 50x100
Property Sub-Type Detached Single
Property Description
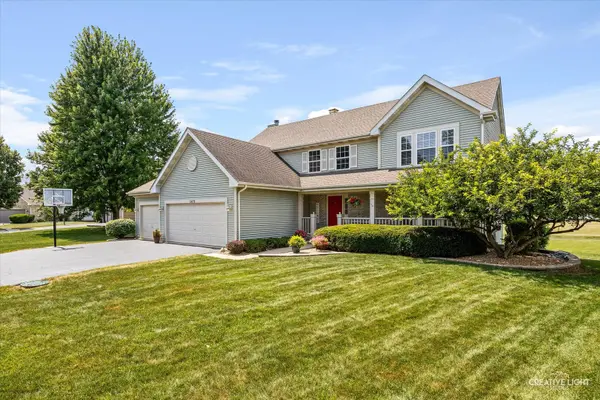
Rare opportunity to own a beautifully maintained home on a premium lot backing to open space in Bartlett's highly sought-after Woodland Hills subdivision! This spacious two-story home combines generous living space, a versatile floor plan, and an exceptional backyard setting that's rarely available. From the moment you step inside, you'll be welcomed by a dramatic two-story foyer with soaring vaulted ceilings that creates an impressive first impression. The flexible floor plan features four spacious bedrooms, 2.5 bathrooms, and an abundance of natural light throughout. Hardwood flooring flows through the kitchen and family room, where you'll find a stunning brick fireplace with mantle, ceiling fan, and beautiful backyard views. The kitchen is designed for both everyday living and entertaining, offering abundant counter space, generous table space, hardwood flooring, newer stainless steel appliances and faucet, plus a convenient coffee station or planning desk. Sliding glass doors lead directly to the expansive deck and brick paver patio, making indoor and outdoor entertaining effortless. The home's versatile living spaces can easily adapt to your lifestyle. The formal dining room is currently being used as a private home office with French doors-ideal for today's remote or hybrid work environment-while the spacious living room has been transformed into an oversized dining area that's perfect for hosting family gatherings and holidays. Conveniently located just off the three-car garage, the oversized laundry/mudroom features a utility sink and abundant cabinet storage. Upstairs, the spacious primary suite offers a walk-in closet, ceiling fan, and a private bath complete with a separate soaking tub and shower. Three additional bedrooms each include ceiling fans and generous closet space, while the second full bathroom features a tub/shower combination. With approximately 3,300 square feet of finished living space, there's plenty of room for everyday living, entertaining, working from home, and hosting guests. The finished basement significantly expands the living space with a large recreation room, wet bar, fifth bedroom, and multiple storage areas. Lookout windows fill the space with natural light and provide peaceful backyard views, creating a bright, inviting lower level that doesn't feel like a typical basement. Whether you're looking for a media room, game room, home gym, guest suite, or an additional home office, this lower level offers endless possibilities. Outside is where this home truly shines. Relax or entertain on the spacious deck or brick paver patio while enjoying peaceful views of the expansive backyard, open green space, and scenic walking and biking trails-providing both privacy and a beautiful natural setting that's hard to find. Additional features include two attic storage areas and ample storage throughout. Enjoy everything Woodland Hills has to offer with nearby parks, ponds, forest preserves, highly rated schools, and convenient access to shopping, restaurants, and entertainment. Premium lots like this are a rare find in Woodland Hills!!*** Sellers looking for a flexible closing date***
Location
State IL
County Dupage
Area Bartlett
Body of Water Carlyle
Rooms
Basement Finished, Full
Interior
Interior Features Vaulted Ceiling(s), Wet Bar, Walk-In Closet(s)
Heating Natural Gas, Forced Air
Cooling Central Air
Flooring Hardwood
Fireplaces Number 1
Fireplaces Type Gas Log, Gas Starter
Equipment Ceiling Fan(s), Sump Pump, Backup Sump Pump;
Fireplace Y
Appliance Range, Microwave, Dishwasher, Refrigerator, Washer, Dryer, Disposal, Stainless Steel Appliance(s), Humidifier
Laundry In Unit, Sink
Exterior
Garage Spaces 3.0
Community Features Park, Lake, Curbs, Sidewalks, Street Lights, Street Paved
Roof Type Asphalt
Building
Building Description Vinyl Siding, No
Sewer Public Sewer
Water Lake Michigan
Level or Stories 2 Stories
Structure Type Vinyl Siding
New Construction false
Schools
Elementary Schools Wayne Elementary School
Middle Schools Hawk Hollow Middle School
High Schools Bartlett High School
School District 46 , 46, 46
Others
HOA Fee Include Insurance
Ownership Fee Simple w/ HO Assn.
Special Listing Condition None
Read Less Info
Want to know what your home might be worth? Contact us for a FREE valuation!

Our team is ready to help you sell your home for the highest possible price ASAP

© 2026 Listings courtesy of MRED as distributed by MLS GRID. All Rights Reserved.
Bought with Nikit Tailor of Compass
GET MORE INFORMATION