


For more information regarding the value of a property, please contact us for a free consultation.
Key Details
Sold Price $365,000
Property Type Single Family Home
Sub Type Detached Single
Listing Status Sold
Purchase Type For Sale
Square Footage 1,828 sqft
Price per Sqft $199
Subdivision Cambridge Lakes
MLS Listing ID 12721205
Sold Date 09/01/26
Style Ranch
Bedrooms 3
Full Baths 2
HOA Fees $86/mo
Year Built 2018
Annual Tax Amount $8,562
Tax Year 2025
Lot Dimensions 58 X 128
Property Sub-Type Detached Single
Property Description
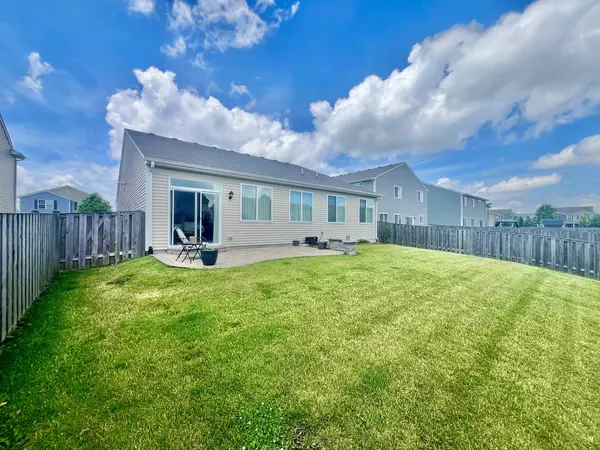
Located in the popular Cambridge Lakes development, this rarely available ground-level ranch living with three bedrooms, this exceptionally maintained home, built in 2018, offers a desirable combination of convenience, style, and modern finishes in the sought-after Cambridge Lakes community. The open-concept floor plan is designed for comfortable everyday living and effortless entertaining, featuring quartz countertops, stainless steel appliances, a large center island with seating, updated lighting, and luxury vinyl plank flooring throughout the main living areas. The spacious primary suite serves as a private retreat with two walk-in closets, including one enhanced with custom closet organizers, along with an ensuite bath featuring dual vanities and a walk-in shower. A generously sized laundry room provides additional storage and functionality rarely found in similar homes. Outdoor living is equally impressive, with a custom paver patio overlooking a fully fenced backyard-perfect for relaxing or hosting guests. Additional highlights include a two-car garage with an epoxy-coated floor and excellent storage space. Custom window treatments in both the living room and primary bedroom were professionally installed by the current owner at a cost of approximately $9,000, adding a level of quality and finish not typically found in comparable homes. *Custom window treatments and hardware will remain with the home, along with the garage storage cabinets. Updates include double oven(2023), A/C (2023), Water Heater (2023), Furnace and Roof 2018.
Location
State IL
County Kane
Area Hampshire / Pingree Grove
Rooms
Basement None
Interior
Heating Natural Gas
Cooling Central Air
Equipment CO Detectors, Ceiling Fan(s), Internet-Fiber
Fireplace N
Appliance Double Oven, Microwave, Dishwasher, Refrigerator, Washer, Dryer, Disposal, Stainless Steel Appliance(s)
Laundry Sink
Exterior
Garage Spaces 2.0
Community Features Clubhouse, Park, Pool, Lake, Sidewalks, Street Lights, Street Paved
Roof Type Asphalt
Building
Building Description Vinyl Siding, No
Sewer Public Sewer
Water Public
Level or Stories 1 Story
Structure Type Vinyl Siding
New Construction false
Schools
Elementary Schools Gary Wright Elementary School
Middle Schools Hampshire Middle School
High Schools Hampshire High School
School District 300 , 300, 300
Others
HOA Fee Include Clubhouse,Exercise Facilities,Pool
Ownership Fee Simple
Special Listing Condition None
Read Less Info
Want to know what your home might be worth? Contact us for a FREE valuation!

Our team is ready to help you sell your home for the highest possible price ASAP

© 2026 Listings courtesy of MRED as distributed by MLS GRID. All Rights Reserved.
Bought with Robert Wisdom of RE/MAX Horizon
NEARBY SCHOOLS & BUSINESSES
GET MORE INFORMATION