



For more information regarding the value of a property, please contact us for a free consultation.
Key Details
Sold Price $479,900
Property Type Townhouse
Sub Type Townhouse-TriLevel
Listing Status Sold
Purchase Type For Sale
Square Footage 2,130 sqft
Price per Sqft $225
Subdivision Woodmere
MLS Listing ID 12702412
Sold Date 09/01/26
Bedrooms 3
Full Baths 3
Half Baths 1
HOA Fees $330/mo
Rental Info No
Year Built 1997
Annual Tax Amount $7,337
Tax Year 2024
Lot Dimensions 35x55
Property Sub-Type Townhouse-TriLevel
Property Description
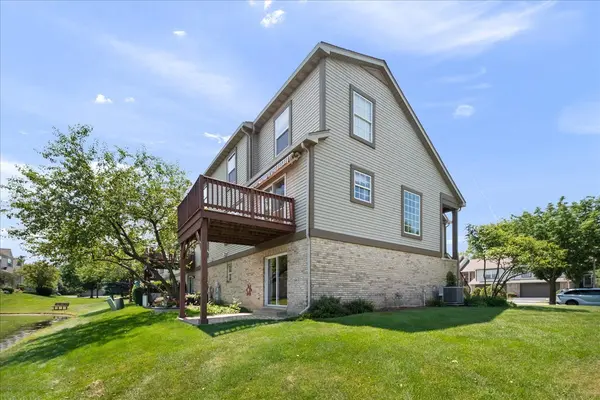
Welcome to this beautifully maintained end-unit townhome featuring premium pond views, a rare 3-car garage, and three levels of finished living space. Perfectly positioned to maximize natural light and showcase scenic water views. The main living level boasts an open-concept floor plan with a spacious kitchen with custom wood cabinets and JennAir appliances overlooking the living and dining areas. The inviting living room features a cozy gas-log fireplace and large windows that frame tranquil pond views. Step outside to the private balcony, ideal for grilling, outdoor dining, or simply relaxing while enjoying the peaceful setting. The private primary suite serves as a comfortable retreat with a generous walk-in closet and ensuite bath. A convenient half bath completes this level. The upper level also offers two additional spacious bedrooms, a full bath, and WIC. With bathroom access on every level, this home provides exceptional convenience for residents and guests alike. The finished walkout lower level adds valuable living space with a large family room overlooking the pond, a full bathroom, utility area, and direct access to a sheltered deck and paved patio-perfect for entertaining or enjoying the outdoors. The attached 3-car garage is a rare find, and the unfinished third garage bay presents an excellent opportunity to create a fourth bedroom or home office. A crawl space provides additional storage. Very close to shopping, entertainment, and major highways. The unit is in move-in condition; however, the seller is conveying the property in as-is condition.
Location
State IL
County Dupage
Area Darien
Rooms
Basement Finished, Crawl Space, Full, Walk-Out Access
Interior
Interior Features Walk-In Closet(s)
Heating Natural Gas, Forced Air
Cooling Central Air
Flooring Hardwood
Fireplaces Number 1
Fireplaces Type Gas Log, Gas Starter
Fireplace Y
Appliance Range, Microwave, Dishwasher, Refrigerator, Washer, Dryer
Laundry In Unit
Exterior
Garage Spaces 3.0
Roof Type Asphalt
Building
Building Description Aluminum Siding,Brick, No
Story 3
Sewer Public Sewer
Water Public
Structure Type Aluminum Siding,Brick
New Construction false
Schools
Elementary Schools Elizabeth Ide Elementary School
Middle Schools Lakeview Junior High School
High Schools Downers Grove South High School
School District 66 , 66, 99
Others
HOA Fee Include Insurance,Exterior Maintenance,Lawn Care,Snow Removal
Ownership Fee Simple w/ HO Assn.
Special Listing Condition None
Pets Allowed Cats OK, Dogs OK
Read Less Info
Want to know what your home might be worth? Contact us for a FREE valuation!

Our team is ready to help you sell your home for the highest possible price ASAP

© 2026 Listings courtesy of MRED as distributed by MLS GRID. All Rights Reserved.
Bought with Estela Lopez of McColly Real Estate
GET MORE INFORMATION