



For more information regarding the value of a property, please contact us for a free consultation.
Key Details
Sold Price $820,000
Property Type Condo
Sub Type Condo
Listing Status Sold
Purchase Type For Sale
Square Footage 2,700 sqft
Price per Sqft $303
MLS Listing ID 12712776
Sold Date 08/31/26
Bedrooms 4
Full Baths 3
HOA Fees $238/mo
Rental Info Yes
Year Built 2006
Annual Tax Amount $11,510
Tax Year 2024
Lot Dimensions COMMON
Property Sub-Type Condo
Property Description
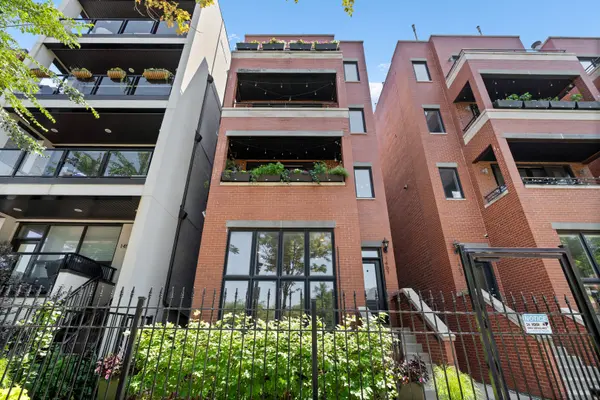
Completely renovated with top-of-the-line finishes throughout, this exceptional 2,700-square-foot , 4-bedroom duplex down situated in an all brick building offers the perfect blend of luxury, functionality, and incredible indoor-outdoor living. The expansive living and dining area is anchored by a beautiful fireplace, creating an inviting space for everyday living and entertaining. The professionally designed chef's kitchen features a Sub-Zero refrigerator, Wolf range, KitchenAid dishwasher, built-in Miele coffee and espresso station, honed granite countertops, and a large center island with ample prep and seating space. A highly desirable layout places three bedrooms on the main level, including a spacious king-sized primary suite with a spa-inspired ensuite bath. Fully remodeled in 2019, the luxurious bath showcases a heated LED soaking tub with a dramatic ceiling-mounted waterfall faucet, steam shower with body sprays, and a built-in bench. The fully renovated lower level, also completed in 2019, features custom herringbone porcelain tile flooring, a generous family room, fourth bedroom, beautifully updated bath, private patio, and a laundry room with front-loading washer and dryer concealed behind a custom barn door. Incredible private 700-square-foot garage rooftop deck, perfect for entertaining, relaxing, or dining. Additional highlights include attached garage parking and oversized walk-in closet storage.
Location
State IL
County Cook
Area Chi - West Town
Rooms
Basement Finished, Full
Interior
Interior Features Storage, Built-in Features, Walk-In Closet(s), Open Floorplan
Heating Natural Gas
Cooling Central Air
Flooring Hardwood
Fireplaces Number 1
Fireplaces Type Gas Log, Gas Starter
Equipment CO Detectors, Ceiling Fan(s)
Fireplace Y
Appliance Range, Microwave, Dishwasher, Refrigerator, Freezer, Washer, Dryer, Disposal, Stainless Steel Appliance(s), Gas Cooktop, Humidifier
Laundry Washer Hookup, In Unit
Exterior
Exterior Feature Roof Deck
Garage Spaces 1.0
Amenities Available None
Building
Building Description Brick, No
Story 2
Sewer Public Sewer
Water Public
Structure Type Brick
New Construction false
Schools
School District 299 , 299, 299
Others
HOA Fee Include Water,Parking,Insurance,Exterior Maintenance,Scavenger
Ownership Condo
Special Listing Condition None
Pets Allowed Cats OK, Dogs OK
Read Less Info
Want to know what your home might be worth? Contact us for a FREE valuation!

Our team is ready to help you sell your home for the highest possible price ASAP

© 2026 Listings courtesy of MRED as distributed by MLS GRID. All Rights Reserved.
Bought with Layching Quek of Redfin Corporation
NEARBY SCHOOLS & BUSINESSES
GET MORE INFORMATION