



For more information regarding the value of a property, please contact us for a free consultation.
Key Details
Sold Price $524,900
Property Type Single Family Home
Sub Type Detached Single
Listing Status Sold
Purchase Type For Sale
Square Footage 2,152 sqft
Price per Sqft $243
Subdivision Maycliff
MLS Listing ID 12711012
Sold Date 08/31/26
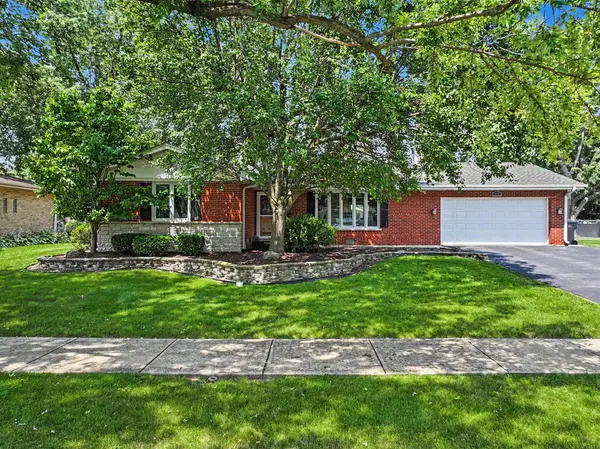
Style Ranch
Bedrooms 3
Full Baths 2
Half Baths 1
Year Built 1962
Annual Tax Amount $8,180
Tax Year 2024
Lot Size 10,001 Sqft
Lot Dimensions 125 x 80
Property Sub-Type Detached Single
Property Description
**Your own private backyard oasis awaits! Beautifully updated in 2019, this exceptional 3-bedroom, 2.5-bath ranch offers the perfect blend of comfort, style, and functionality. The updated kitchen features granite countertops, soft-close cabinetry, stainless steel appliances, and a large center island perfect for gathering and entertaining. Hardwood floors flow throughout the main living areas, while the inviting living room showcases a gas fireplace, custom built-ins, and abundant recessed lighting. The spectacular family room features a vaulted tongue-and-groove wood ceiling, heated ceramic floors with a separate thermostat, and walls of windows overlooking the backyard.** **The finished basement provides exceptional additional living space with a full bath and a private room featuring an egress window, making it ideal as a possible 4th bedroom, guest suite, home office, or workout room. An insulated crawl space with a concrete floor offers abundant clean storage.** **Step outside to your own private retreat featuring a heated in-ground pool approximately 12 feet deep in the center, an expansive paver patio, mature landscaping, and a fully fenced backyard perfect for entertaining or relaxing all summer long. Additional highlights include Pella and Andersen windows, Furnace & A/C (2019), six-panel doors, double closets in the primary bedroom, Leaf Guard gutters, a hardwired security camera system, storage shed, and a natural gas grill connected to a permanent gas line. Move-in ready and meticulously maintained, this is a home you'll be proud to call your own.**
Location
State IL
County Cook
Area Orland Park
Rooms
Basement Finished, Partial
Interior
Interior Features Cathedral Ceiling(s), 1st Floor Bedroom, 1st Floor Full Bath, Open Floorplan, Granite Counters
Heating Natural Gas, Forced Air, Steam, Radiant, Sep Heating Systems - 2+, Radiant Floor
Cooling Central Air
Flooring Hardwood
Fireplaces Number 1
Fireplaces Type Wood Burning, Gas Starter
Equipment CO Detectors, Ceiling Fan(s), Sump Pump, Security Cameras, Water Heater-Gas
Fireplace Y
Appliance Range, Microwave, Dishwasher, Refrigerator, Washer, Dryer, Disposal, Stainless Steel Appliance(s), Gas Oven, Humidifier
Laundry In Unit
Exterior
Exterior Feature Outdoor Grill
Garage Spaces 2.0
Community Features Park, Pool, Curbs, Sidewalks, Street Lights, Street Paved
Roof Type Asphalt
Building
Building Description Brick, No
Sewer Public Sewer
Water Lake Michigan
Level or Stories 1 Story
Structure Type Brick
New Construction false
Schools
High Schools Carl Sandburg High School
School District 135 , 135, 230
Others
HOA Fee Include None
Ownership Fee Simple
Special Listing Condition None
Read Less Info
Want to know what your home might be worth? Contact us for a FREE valuation!

Our team is ready to help you sell your home for the highest possible price ASAP

© 2026 Listings courtesy of MRED as distributed by MLS GRID. All Rights Reserved.
Bought with Brayan Villa of Realty of America, LLC
GET MORE INFORMATION