



For more information regarding the value of a property, please contact us for a free consultation.
Key Details
Sold Price $310,000
Property Type Single Family Home
Sub Type Detached Single
Listing Status Sold
Purchase Type For Sale
Square Footage 1,235 sqft
Price per Sqft $251
MLS Listing ID 12717930
Sold Date 08/27/26
Style Ranch
Bedrooms 2
Full Baths 1
Year Built 1950
Annual Tax Amount $6,895
Tax Year 2024
Lot Dimensions 60 x 124
Property Sub-Type Detached Single
Property Description
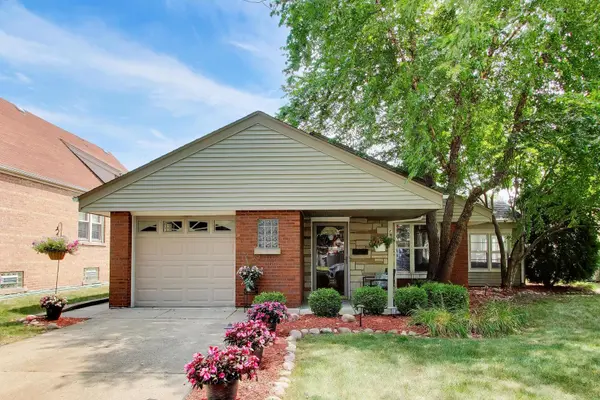
This beautifully landscaped, pristine 2 bedroom 1 bathroom brick ranch located in the heart of Evergreen Park and sitting on an extra wide 60' x 124' lot has been meticulously maintained and lovingly cared for by its owners. The open concept floor plan features a very spacious living room/dining room combo with durable luxury vinyl plank flooring and beaming with natural light. The large, updated kitchen is highlighted by ample cabinet space, modern stainless steel appliances, a timeless white subway tile backsplash, and a breakfast bar peninsula complete with additional storage underneath. The main hall leads to an elegantly updated bathroom, two additional storage closets, and the two bedrooms- both of which are tucked away in the rear of the house. The primary bedroom features a separate, private entrance to the bathroom. The main level laundry has convenient side door access to the outside and is located off the main hallway leading to the bedrooms and bathroom. An incredibly relaxing and brightly sunlit three season room connected to the main living area features floor-to-ceiling windows, a skylight, and a terracotta tile floor. The exterior door of the three season room exits directly onto a gorgeous, private, and separately fenced in patio- perfect for grilling and entertaining guests. Behind the patio is an expansive, landscaped backyard outfitted with a shed for extra storage and surrounded by a privacy fence (2025) on all sides. The convenient, attached one-car garage and pull-down stairs to the attic offer even more additional storage. Major components that have been recently updated include the roof (2021), tuck pointing (2021) and the hot water heater (2022). Located mere blocks away from all of the most convenient stores and restaurants EP has to offer: Jewel, Target, Walgreens, Home Depot. This step-free, carpet-free home is truly single-level living at its finest.
Location
State IL
County Cook
Area Evergreen Park
Rooms
Basement None
Interior
Interior Features 1st Floor Bedroom, 1st Floor Full Bath, Open Floorplan
Heating Steam, Baseboard, Radiator(s)
Cooling Wall Unit(s), Zoned
Flooring Laminate
Fireplace N
Appliance Range, Microwave, Dishwasher, Refrigerator, Washer, Dryer, Stainless Steel Appliance(s)
Laundry Main Level, Gas Dryer Hookup
Exterior
Garage Spaces 1.0
Community Features Park, Curbs, Sidewalks, Street Lights, Street Paved
Roof Type Asphalt
Building
Building Description Brick, No
Sewer Public Sewer
Water Lake Michigan, Public
Level or Stories 1 Story
Structure Type Brick
New Construction false
Schools
Elementary Schools Southwest Elementary School
Middle Schools Central Junior High School
High Schools Evergreen Park High School
School District 124 , 124, 231
Others
HOA Fee Include None
Ownership Fee Simple
Special Listing Condition None
Read Less Info
Want to know what your home might be worth? Contact us for a FREE valuation!

Our team is ready to help you sell your home for the highest possible price ASAP

© 2026 Listings courtesy of MRED as distributed by MLS GRID. All Rights Reserved.
Bought with Non Member of NON MEMBER
NEARBY SCHOOLS & BUSINESSES
GET MORE INFORMATION