


For more information regarding the value of a property, please contact us for a free consultation.
Key Details
Sold Price $405,000
Property Type Single Family Home
Sub Type Detached Single
Listing Status Sold
Purchase Type For Sale
Square Footage 2,609 sqft
Price per Sqft $155
Subdivision Marywood Meadows
MLS Listing ID 12700050
Sold Date 09/01/26
Style Traditional
Bedrooms 4
Full Baths 2
Half Baths 1
HOA Fees $7/ann
Year Built 2005
Annual Tax Amount $9,453
Tax Year 2025
Lot Dimensions 156 X 73 X 154 X 74
Property Sub-Type Detached Single
Property Description
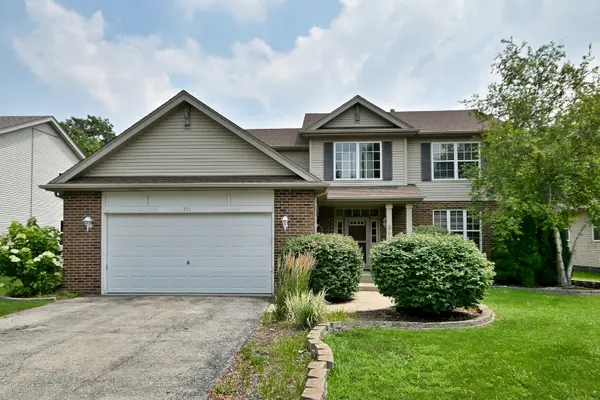
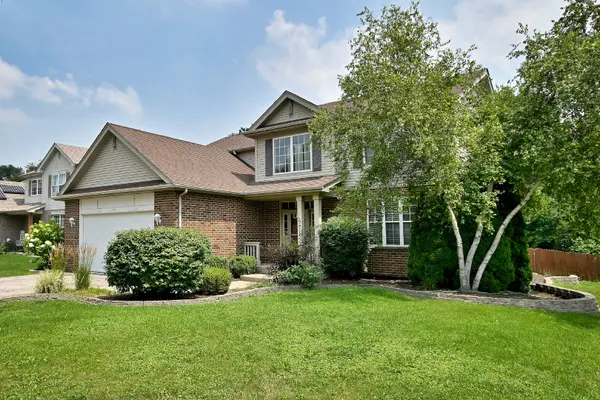
Welcome to 771 Bluebonnet Court, a spacious and thoughtfully designed home in Aurora. The impressive two-story foyer and cathedral ceilings welcome you into a bright, open floor plan featuring 9-foot ceilings on the main level. At the heart of the home, the kitchen boasts a center island and flows seamlessly into a family room anchored by a cozy fireplace-perfect for everyday living and entertaining. Upstairs, the primary suite serves as a private retreat with a massive walk-in closet and a deluxe bath complete with a soaking tub, separate shower, and double-bowl vanity.Outside, enjoy a beautifully landscaped, fully fenced yard and a paver patio. Major mechanical updates offer peace of mind, including a new roof, water heater, washer, and dryer all replaced in 2022. This property is priced below a matching floor plan model that sold last year in the same subdivision-without even factoring in recent market appreciation-giving you instant equity to add your own fresh paint and flooring. Property is conveyed as-is, but buyers are welcome to conduct home inspections. Bring your design ideas and make this your dream home!
Location
State IL
County Kane
Area Aurora / Eola
Body of Water HAWTHORNE
Rooms
Basement Unfinished, Full
Interior
Interior Features Cathedral Ceiling(s)
Heating Natural Gas, Forced Air
Cooling Central Air
Flooring Laminate
Fireplaces Number 1
Fireplaces Type Gas Log
Equipment Security System, CO Detectors, Sump Pump, Radon Mitigation System
Fireplace Y
Appliance Humidifier
Exterior
Garage Spaces 2.0
Community Features Curbs, Sidewalks, Street Lights, Street Paved
Roof Type Asphalt
Building
Building Description Vinyl Siding,Brick, No
Sewer Public Sewer, Storm Sewer
Water Lake Michigan, Public
Level or Stories 2 Stories
Structure Type Vinyl Siding,Brick
New Construction false
Schools
Elementary Schools Nicholas A Hermes Elementary Sch
Middle Schools C F Simmons Middle School
High Schools East High School
School District 131 , 131, 131
Others
HOA Fee Include Other
Ownership Fee Simple
Special Listing Condition None
Read Less Info
Want to know what your home might be worth? Contact us for a FREE valuation!

Our team is ready to help you sell your home for the highest possible price ASAP

© 2026 Listings courtesy of MRED as distributed by MLS GRID. All Rights Reserved.
Bought with Danlei Li of Coldwell Banker Realty
NEARBY SCHOOLS & BUSINESSES
GET MORE INFORMATION