

For more information regarding the value of a property, please contact us for a free consultation.
Key Details
Sold Price $1,070,000
Property Type Single Family Home
Sub Type Detached Single
Listing Status Sold
Purchase Type For Sale
Square Footage 2,800 sqft
Price per Sqft $382
MLS Listing ID 12687002
Sold Date 08/24/26
Bedrooms 4
Full Baths 3
Half Baths 1
Year Built 2016
Annual Tax Amount $14,377
Tax Year 2024
Lot Dimensions 1400
Property Sub-Type Detached Single
Property Description
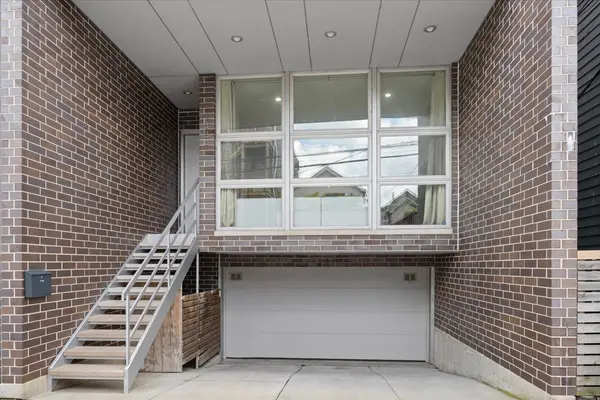
Exceptional newer-construction fee-simple single-family home on a quiet one-way street in the heart of West Town. This 4-bedroom, 3.5-bath single family home combines modern design with thoughtful luxury throughout. The sun-filled main level features floor-to-ceiling windows, hardwood floors, recessed lighting, a striking glass staircase, and an open-concept layout perfect for everyday living and entertaining. The designer kitchen offers sleek flat-panel cabinetry, Bosch stainless steel appliances, abundant storage, and an oversized waterfall island. A private terrace just off the kitchen is ideal for grilling and outdoor dining. In addition to the rooftop deck and terrace, the home features a fully fenced side yard perfect for pets and an ideal dog run. Upstairs, you'll find three spacious bedrooms, two full baths, side-by-side laundry, and a stunning primary suite with custom-organized walk-in closets and a spa-inspired bath featuring dual rain showerheads. The versatile lower level offers a fourth bedroom, family room, office, gym, or playroom, along with a full bath. The top floor opens to a spectacular custom rooftop deck complete with a wet bar, pergola, and breathtaking skyline views - an entertainer's dream. Additional features include a heated attached two-car garage with electric vehicle charger, a parking pad, and additional exterior parking accommodating up to 3 additional vehicles, an exceptional convenience for city living. Unbeatable location near Eckhart Park, the CTA Blue Line, Chicago Avenue, Grand Avenue, Fulton Market, the West Loop, and some of the city's best dining, shopping, and nightlife. A rare opportunity to own a modern city home with incredible outdoor space and skyline views in one of Chicago's most desirable neighborhoods.
Location
State IL
County Cook
Area Chi - West Town
Rooms
Basement None
Interior
Interior Features Walk-In Closet(s), Open Floorplan
Heating Natural Gas, Forced Air
Cooling Central Air
Flooring Hardwood
Equipment CO Detectors, Sump Pump
Fireplace N
Appliance Range, Microwave, Dishwasher, Refrigerator, Washer, Dryer, Disposal, Stainless Steel Appliance(s), Cooktop, Oven, Down Draft, Gas Cooktop
Laundry In Unit
Exterior
Exterior Feature Roof Deck
Garage Spaces 2.0
Roof Type Rubber
Building
Building Description Brick, No
Sewer Public Sewer
Water Public
Level or Stories 3 Stories
Structure Type Brick
New Construction false
Schools
Elementary Schools Otis Elementary School
Middle Schools Otis Elementary School
High Schools Wells Community Academy Senior H
School District 299 , 299, 299
Others
HOA Fee Include None
Ownership Fee Simple
Special Listing Condition None
Read Less Info
Want to know what your home might be worth? Contact us for a FREE valuation!

Our team is ready to help you sell your home for the highest possible price ASAP

© 2026 Listings courtesy of MRED as distributed by MLS GRID. All Rights Reserved.
Bought with Grigory Pekarsky of Vesta Preferred LLC
NEARBY SCHOOLS & BUSINESSES
GET MORE INFORMATION