


For more information regarding the value of a property, please contact us for a free consultation.
Key Details
Sold Price $650,000
Property Type Single Family Home
Sub Type Detached Single
Listing Status Sold
Purchase Type For Sale
Square Footage 2,497 sqft
Price per Sqft $260
Subdivision Pebble Creek
MLS Listing ID 12691109
Sold Date 09/01/26
Bedrooms 5
Full Baths 3
Half Baths 1
Year Built 1970
Annual Tax Amount $12,688
Tax Year 2024
Lot Dimensions 66.5X64X116.9X128.2X170.5
Property Sub-Type Detached Single
Property Description
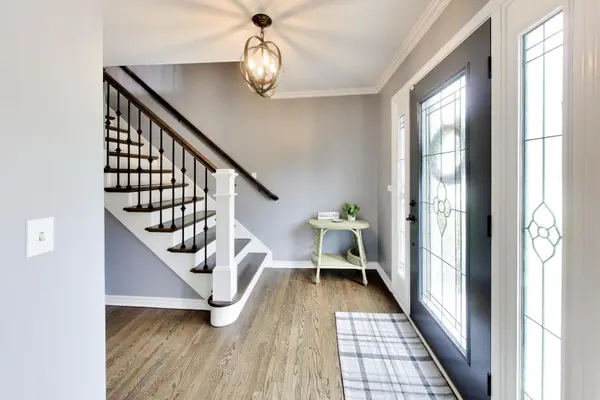
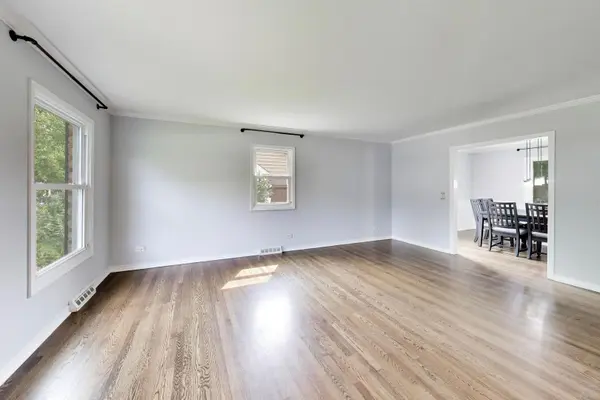
Located in the highly sought-after Pebble Creek neighborhood, this beautifully updated home is nestled on a private cul-de-sac, offering both tranquility and convenience. Step inside to discover a spacious living room adorned with gleaming hardwood floors and an abundance of natural light streaming through large windows. The living room flows seamlessly into a formal dining area, perfect for hosting family dinners and special occasions. The modern kitchen features crisp white shaker cabinets, ample quartz countertops, and two generous pantries, providing all the space you need for culinary creativity. An eat-in kitchen area adds casual dining options and opens up to the family room, where additional hardwood floors and a brick fireplace create a warm ambiance for cooler evenings. Step outside to your private backyard oasis, complete with a concrete patio, inviting firepit area, and lush greenery-ideal for relaxing or entertaining guests. A main-level bedroom with custom built-ins offers versatile space for guests or a home office. Upstairs, the primary suite boasts hardwood floors, his-and-her closets, and a private bathroom for your comfort. Two additional well-sized bedrooms and a full bathroom with a double vanity and soaking tub complete the second level. The fully finished basement adds even more livable square footage, featuring luxury vinyl flooring, a wet bar, spacious laundry room, ample storage, an additional full bathroom, and a fifth bedroom or office-perfect for growing families or work-from-home needs. Recent updates include windows (2019), AC (2020), furnace (2020), concrete driveway (2020), humidifier (2020), microwave (2023), gutters (2021), and glass sliding door (2026). Enjoy being just steps from the schools, Palatine Library, Mariano's, and close to downtown Palatine with easy Metra access, shopping, dining, nightlife, and more!
Location
State IL
County Cook
Area Palatine
Body of Water PROVIDENCE
Rooms
Basement Finished, Full
Interior
Interior Features 1st Floor Bedroom, Built-in Features, Walk-In Closet(s), Bookcases
Heating Natural Gas, Forced Air
Cooling Central Air
Flooring Hardwood
Fireplaces Number 1
Fireplaces Type Gas Log
Equipment CO Detectors, Ceiling Fan(s), Sump Pump, Backup Sump Pump;
Fireplace Y
Appliance Range, Microwave, Dishwasher, Refrigerator, Washer, Dryer, Disposal, Humidifier
Laundry In Unit
Exterior
Exterior Feature Fire Pit
Garage Spaces 2.0
Community Features Park, Curbs, Sidewalks, Street Lights, Street Paved
Roof Type Asphalt
Building
Lot Description Cul-De-Sac
Building Description Vinyl Siding,Brick,Frame, No
Sewer Public Sewer
Water Lake Michigan
Level or Stories 2 Stories
Structure Type Vinyl Siding,Brick,Frame
New Construction false
Schools
Elementary Schools Virginia Lake Elementary School
Middle Schools Winston Campus Middle School
High Schools Palatine High School
School District 15 , 15, 211
Others
HOA Fee Include None
Ownership Fee Simple
Special Listing Condition None
Read Less Info
Want to know what your home might be worth? Contact us for a FREE valuation!

Our team is ready to help you sell your home for the highest possible price ASAP

© 2026 Listings courtesy of MRED as distributed by MLS GRID. All Rights Reserved.
Bought with Rosangela Zivoli of USA Real Estate LTD
GET MORE INFORMATION