


For more information regarding the value of a property, please contact us for a free consultation.
Key Details
Sold Price $376,000
Property Type Single Family Home
Sub Type Detached Single
Listing Status Sold
Purchase Type For Sale
Square Footage 2,020 sqft
Price per Sqft $186
Subdivision Coventry
MLS Listing ID 12705220
Sold Date 09/01/26
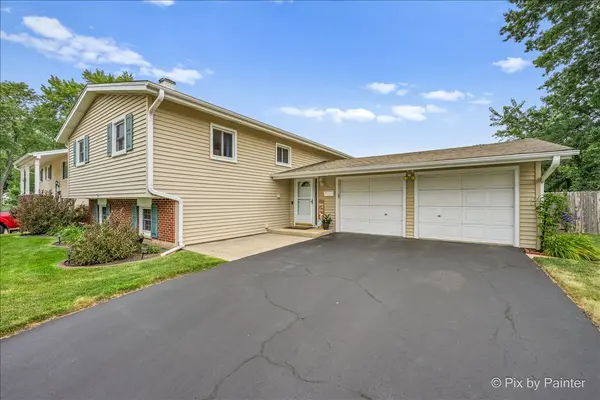
Style Bi-Level
Bedrooms 4
Full Baths 2
Year Built 1963
Annual Tax Amount $7,169
Tax Year 2025
Lot Dimensions 75 x 113
Property Sub-Type Detached Single
Property Description
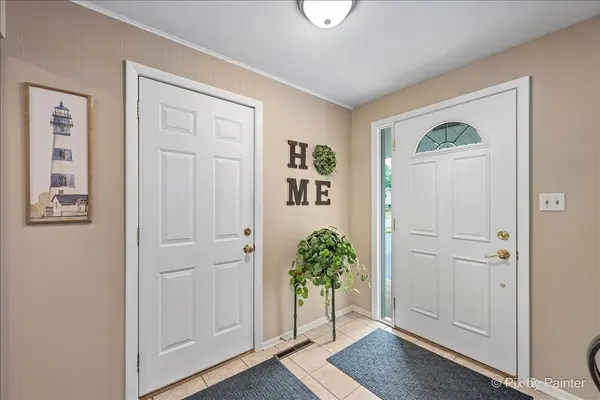
Welcome home! This immaculate, truly move-in ready home has been lovingly maintained and is ready for its next owners. Offering 4-5 bedrooms (one currently used for storage but could also be an office or flex space) and two beautifully updated bathrooms, the home features a bright, open lower level with a gorgeous kitchen showcasing white cabinetry, stainless steel appliances, a subway tile backsplash, and a center island with seating. The kitchen opens to the eating area and comfortable family room with a wood-burning fireplace, creating a great space for everyday living or gathering with family and friends. Sliding doors lead to the patio with a stone retaining wall-perfect for grilling, relaxing, or entertaining. Upstairs, you'll find a welcoming living room with a second wood-burning fireplace, making it the perfect place to curl up and watch the snow fall. Three generous sized bedrooms and an updated full bath complete the upper level. Beautiful hardwood floors run throughout the upper level, while luxury vinyl flooring adds style and durability downstairs. Outside, you'll appreciate the fenced backyard, shed and oversized two-car garage. From the thoughtful updates to the pride of ownership throughout, this is a home you can simply move into and enjoy from day one!
Location
State IL
County Mchenry
Area Crystal Lake / Lakewood / Prairie Grove
Rooms
Basement Finished, Walk-Out Access
Interior
Heating Natural Gas, Forced Air
Cooling Central Air
Flooring Hardwood
Fireplaces Number 2
Fireplaces Type Wood Burning
Equipment CO Detectors, Ceiling Fan(s)
Fireplace Y
Appliance Range, Microwave, Dishwasher, Refrigerator, Washer, Dryer, Stainless Steel Appliance(s)
Laundry In Bathroom
Exterior
Garage Spaces 2.0
Roof Type Asphalt
Building
Building Description Vinyl Siding, No
Sewer Public Sewer
Water Public
Level or Stories 2 Stories
Structure Type Vinyl Siding
New Construction false
Schools
Elementary Schools West Elementary School
Middle Schools Richard F Bernotas Middle School
High Schools Crystal Lake Central High School
School District 47 , 47, 155
Others
HOA Fee Include None
Ownership Fee Simple
Special Listing Condition None
Read Less Info
Want to know what your home might be worth? Contact us for a FREE valuation!

Our team is ready to help you sell your home for the highest possible price ASAP

© 2026 Listings courtesy of MRED as distributed by MLS GRID. All Rights Reserved.
Bought with Mary Beirne of Baird & Warner
GET MORE INFORMATION