

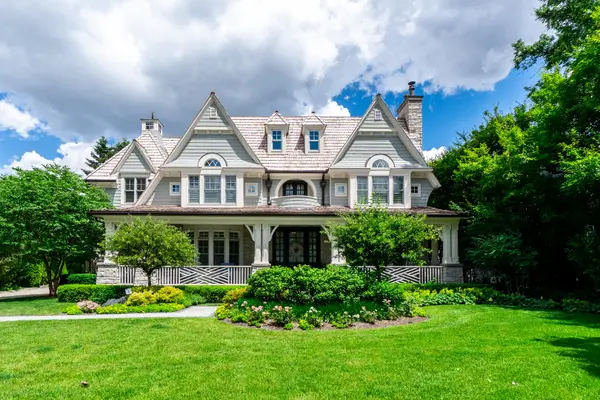
For more information regarding the value of a property, please contact us for a free consultation.
Key Details
Sold Price $3,600,000
Property Type Single Family Home
Sub Type Detached Single
Listing Status Sold
Purchase Type For Sale
Square Footage 8,065 sqft
Price per Sqft $446
MLS Listing ID 12691367
Sold Date 09/01/26
Style Queen Anne
Bedrooms 6
Full Baths 7
Half Baths 1
Year Built 2012
Annual Tax Amount $44,255
Tax Year 2025
Lot Size 0.440 Acres
Lot Dimensions 100x190
Property Sub-Type Detached Single
Property Description
Luxury, craftsmanship, and timeless design come together in this extraordinary custom residence in the heart of Elmhurst. Built by Riordan Signature Homes, this meticulously crafted estate showcases exceptional finishes throughout, including coffered ceilings, quarter-sawn oak flooring, whole-home surround sound, and countless custom details that make every space as functional as it is beautiful. A grand foyer welcomes you with a sweeping staircase and statement chandelier, accompanied by an elegant formal living room with illuminated custom built-ins and a formal dining room designed to comfortably seat twelve guests. At the heart of the home is a truly remarkable chef's kitchen featuring custom cabinetry, a Carrara marble island, Black soapstone countertops, a Sub-Zero refrigerator, Wolf 48-inch range and microwave, built-in Miele coffee station, two Miele dishwashers, dual beverage refrigerators, a walk-in pantry with butler's sink, and a hidden office discreetly tucked behind custom cabinetry. The kitchen flows effortlessly into the spacious family room, where a double-sided gas fireplace creates a warm connection to the light-filled four-season sunroom. Overlooking the backyard and complete with remote-controlled blinds, this versatile space is ideal as a reading room, home office, or additional lounge. The main level also features a richly appointed executive office, a private guest suite with full bath, an elegant powder room, a thoughtfully designed mudroom with farmhouse sink and custom organizers, and an attached heated two-car garage. The second floor is designed for luxurious everyday living. Each of the four bedrooms features its own private ensuite bath and generous closet space. The primary suite is a private retreat, complete with a sitting parlor, fireplace, private balcony, dual walk-in closets, and an exceptional spa bath featuring radiant heated Carrara marble floors, separate vanities, a clawfoot soaking tub, oversized shower, and remote-controlled blinds. A beautifully appointed laundry room with two sets of washers and dryers, custom cabinetry, folding station, and utility sink makes daily living effortless, while a dedicated craft room, playroom, and abundant linen storage provide flexibility for today's lifestyle. The third level offers an entirely separate living suite with its own full bath, built-in workspace, oversized closets, and expansive flex space currently used as an art studio. Whether utilized as a guest retreat, au pair suite, media room, home office, or creative studio, this level provides incredible versatility and privacy. Designed for entertaining on every level, the basement features a golf simulator, indoor basketball shooting court that also converts into a volleyball court, climate-controlled wine cellar, full wet bar, fitness room, full bath, and abundant storage-creating an unmatched recreation space rarely found in residential homes. The home's thoughtful construction is equally impressive, offering spray foam insulation, a whole-house central vacuum system, comprehensive security with exterior cameras and sensors, lawn sprinkler system, two-zone HVAC, cedar shingles replaced in November 2025, and beautiful blue slate front steps and rear patio. In addition to the attached heated garage, a detached two-car garage offers the potential to add future living or storage space above. Perfectly situated just steps from Wilder Park, Glos Memorial Park, the Elmhurst Art Museum, Centennial Park, Elmhurst Park District facilities, downtown Elmhurst, Metra station, award-winning restaurants, shopping, and entertainment, this exceptional residence offers the rare combination of grand-scale living, timeless craftsmanship, and an unbeatable walk-to-everything location.
Location
State IL
County Dupage
Area Elmhurst
Rooms
Basement Finished, Full
Interior
Interior Features Wet Bar, 1st Floor Bedroom, In-Law Floorplan, 1st Floor Full Bath, Built-in Features, Walk-In Closet(s), Bookcases, High Ceilings, Coffered Ceiling(s), Open Floorplan, Special Millwork, Separate Dining Room, Pantry
Heating Natural Gas, Radiant, Sep Heating Systems - 2+, Radiant Floor
Cooling Zoned
Flooring Hardwood
Fireplaces Number 2
Fireplaces Type Gas Log
Equipment Intercom, Central Vacuum, Security System, CO Detectors, Ceiling Fan(s), Sump Pump, Sprinkler-Lawn, Backup Sump Pump;, Generator, Security Cameras
Fireplace Y
Appliance Range, Microwave, Dishwasher, Refrigerator, High End Refrigerator, Bar Fridge, Washer, Dryer, Disposal, Wine Refrigerator, Range Hood, Humidifier
Laundry Upper Level, Sink
Exterior
Exterior Feature Balcony
Garage Spaces 4.0
Roof Type Slate
Building
Building Description Cedar,Frame,Shake Siding,Stone, No
Sewer Public Sewer, Storm Sewer
Water Lake Michigan
Level or Stories 3 Stories
Structure Type Cedar,Frame,Shake Siding,Stone
New Construction false
Schools
Elementary Schools Hawthorne Elementary School
Middle Schools Sandburg Middle School
High Schools York Community High School
School District 205 , 205, 205
Others
HOA Fee Include None
Ownership Fee Simple
Special Listing Condition None
Read Less Info
Want to know what your home might be worth? Contact us for a FREE valuation!

Our team is ready to help you sell your home for the highest possible price ASAP

© 2026 Listings courtesy of MRED as distributed by MLS GRID. All Rights Reserved.
Bought with Non Member of NON MEMBER
NEARBY SCHOOLS & BUSINESSES
GET MORE INFORMATION