



For more information regarding the value of a property, please contact us for a free consultation.
Key Details
Sold Price $425,000
Property Type Single Family Home
Sub Type Detached Single
Listing Status Sold
Purchase Type For Sale
Square Footage 1,641 sqft
Price per Sqft $258
Subdivision Del Webb Sun City
MLS Listing ID 12668887
Sold Date 09/01/26
Style Ranch
Bedrooms 2
Full Baths 2
HOA Fees $159/mo
Year Built 2001
Annual Tax Amount $3,820
Tax Year 2025
Lot Size 8,712 Sqft
Lot Dimensions 47x133x77x153
Property Sub-Type Detached Single
Property Description
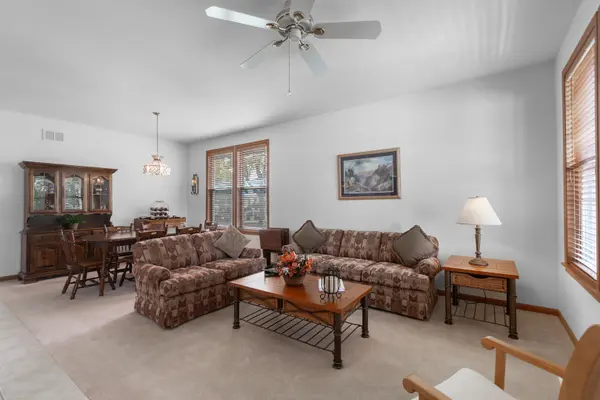
Buying a home in Sun City isn't just a home ... it's an entire new lifestyle! When you live here, you'll practically have an endless list of activities, facilities, outings, and clubs that include everything from pickleball, fitness classes, golf, and gardening to model railroading, wood crafting, swimming, and theater - right at your fingertips. And this meticulously maintained, rare, and expanded 2-bed/2-bath Manistee model is the perfect place to enjoy it all! The original owner has taken very good care of this one, and it includes an eat-in kitchen, sunroom, a rare additional flex room between the garage and laundry room, plus a full basement, which solves the storage problem that most homes in Sun City without a basement face. And the basement is already plumbed for an additional bathroom, making it easier to finish off more living and recreational space too. It's in a great location, with extra breathing room in the back and a brick-paver patio that lets you enjoy the outdoors right outside your door. Newer furnace, AC, and water heater make this one an easy choice. Come see the rest for yourself and be sure to drive around to check out the golf course, main clubhouse, pools, fitness centers, Jameson's restaurant, and more, and discover your new lifestyle in Sun City!
Location
State IL
County Mchenry
Area Huntley
Body of Water Manistee
Rooms
Basement Unfinished, Full
Interior
Interior Features 1st Floor Bedroom, 1st Floor Full Bath, Walk-In Closet(s), High Ceilings
Heating Natural Gas
Cooling Central Air
Equipment Ceiling Fan(s), Sump Pump
Fireplace N
Appliance Range, Microwave, Dishwasher, Refrigerator, Washer, Dryer
Laundry Main Level, In Unit
Exterior
Garage Spaces 2.0
Building
Building Description Vinyl Siding,Brick, No
Sewer Public Sewer
Water Public
Level or Stories 1 Story
Structure Type Vinyl Siding,Brick
New Construction false
Schools
Elementary Schools Leggee Elementary School
Middle Schools Heineman Middle School
High Schools Huntley Middle School
School District 158 , 158, 158
Others
HOA Fee Include Clubhouse,Exercise Facilities
Ownership Fee Simple w/ HO Assn.
Special Listing Condition None
Read Less Info
Want to know what your home might be worth? Contact us for a FREE valuation!

Our team is ready to help you sell your home for the highest possible price ASAP

© 2026 Listings courtesy of MRED as distributed by MLS GRID. All Rights Reserved.
Bought with Ryan Sinclair of Berkshire Hathaway HomeServices Starck Real Estate
GET MORE INFORMATION