


For more information regarding the value of a property, please contact us for a free consultation.
Key Details
Sold Price $429,000
Property Type Single Family Home
Sub Type 1/2 Duplex
Listing Status Sold
Purchase Type For Sale
Square Footage 1,875 sqft
Price per Sqft $228
MLS Listing ID 12713381
Sold Date 08/31/26
Bedrooms 3
Full Baths 2
Half Baths 1
HOA Fees $308/mo
Rental Info No
Year Built 2018
Annual Tax Amount $9,202
Tax Year 2024
Lot Dimensions 32 X 62
Property Sub-Type 1/2 Duplex
Property Description
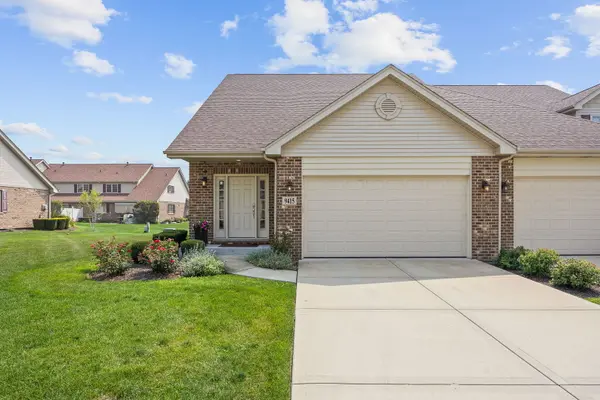
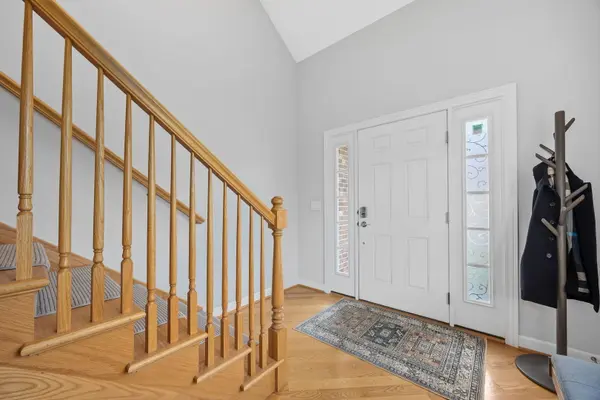
Welcome to this stunning custom-built townhome offering the perfect blend of luxury, comfort, and convenience! Nestled adjacent to the beautiful Palos Township Forest Preserves, this spacious 3-bedroom, 2.5-bath home features a highly desirable first-floor primary suite, providing easy, main-level living. The open-concept floor plan showcases 9-foot ceilings on both the first floor and in the full basement, creating an airy, spacious feel throughout. The unfinished basement includes rough-in plumbing, offering endless possibilities for future living space. The gourmet kitchen is beautifully appointed with custom cabinetry, granite countertops, tiled backsplash, stainless steel appliances, and upgraded lighting. Rich hardwood flooring flows throughout the main level, complemented by a custom oak staircase and an inviting fireplace in the living area. The luxurious primary bath features a custom-tiled shower and premium finishes, while granite countertops continue throughout all bathrooms. Additional upgrades include an energy-efficient furnace and air conditioning system, upgraded garage door with opener, concrete patio, and privacy fence-perfect for relaxing or entertaining outdoors. Enjoy maintenance-free luxury living in an unbeatable location with direct access to scenic walking trails, nature, and all the beauty of the Palos Township Forest Preserves.
Location
State IL
County Cook
Area Hickory Hills
Rooms
Basement Unfinished, Full
Interior
Interior Features Cathedral Ceiling(s), 1st Floor Bedroom
Heating Natural Gas, Forced Air
Cooling Central Air
Fireplaces Number 1
Fireplaces Type Attached Fireplace Doors/Screen, Heatilator
Equipment TV-Cable
Fireplace Y
Appliance Range, Microwave, Dishwasher, Refrigerator
Laundry In Unit
Exterior
Garage Spaces 2.0
Utilities Available Cable Available
Roof Type Asphalt
Building
Lot Description Common Grounds, Forest Preserve Adjacent, Landscaped
Building Description Vinyl Siding, No
Story 2
Sewer Public Sewer
Water Lake Michigan
Structure Type Vinyl Siding
New Construction false
Schools
Elementary Schools Oak Ridge Elementary School
High Schools Amos Alonzo Stagg High School
School District 117 , 230, 230
Others
HOA Fee Include Exterior Maintenance,Lawn Care,Snow Removal
Ownership Fee Simple w/ HO Assn.
Special Listing Condition None
Pets Allowed Cats OK, Dogs OK
Read Less Info
Want to know what your home might be worth? Contact us for a FREE valuation!

Our team is ready to help you sell your home for the highest possible price ASAP

© 2026 Listings courtesy of MRED as distributed by MLS GRID. All Rights Reserved.
Bought with Erin Smith of HomeSmart Realty Group
NEARBY SCHOOLS & BUSINESSES
GET MORE INFORMATION