


For more information regarding the value of a property, please contact us for a free consultation.
Key Details
Sold Price $180,000
Property Type Single Family Home
Sub Type Detached Single
Listing Status Sold
Purchase Type For Sale
Square Footage 1,291 sqft
Price per Sqft $139
Subdivision Lakeview Estates
MLS Listing ID 12720543
Sold Date 09/01/26
Style Ranch
Bedrooms 3
Full Baths 2
Year Built 1968
Annual Tax Amount $3,242
Tax Year 2025
Lot Size 0.340 Acres
Lot Dimensions 103.24x130x100x150
Property Sub-Type Detached Single
Property Description
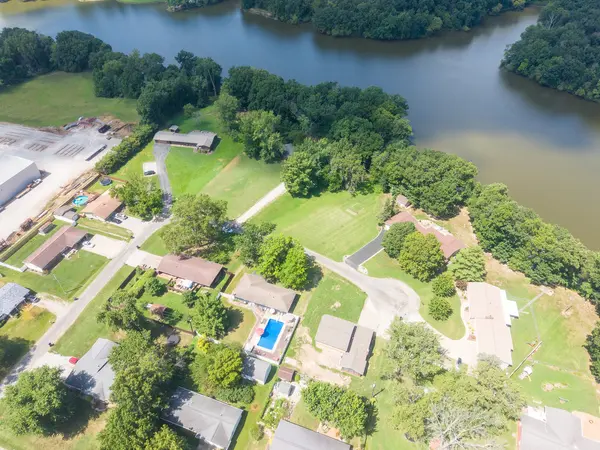
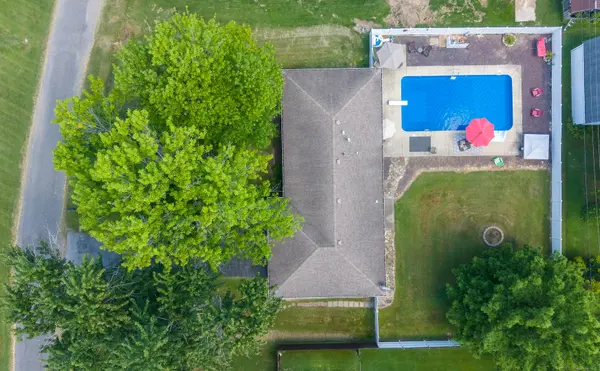
Privacy. Pool. One-level living. Welcome to 15 Lakedale Drive! Located on a quiet cul-de-sac, this well-maintained 3-bedroom, 2-bath ranch has everything you need and the backyard you've been waiting for. The fully fenced outdoor space is built for enjoying life, featuring an 18' x 36' vinyl-lined in-ground pool with a brand-new liner (2026), plenty of room to entertain, and the privacy to relax without feeling like you're on display. From weekend cookouts and birthday parties to morning coffee, evening swims, and lazy summer afternoons, this backyard becomes a true extension of your home. It has all the makings of the neighborhood hangout, where the kids will want to spend their summer days while friends and family gather to make memories for years to come. Inside, you'll appreciate the convenience of one-level living with a functional floor plan designed for everyday comfort. The kitchen and dining area flow together, creating a welcoming space for meals and gatherings, while the hardwood flooring in the living and dining rooms adds warmth and character. The primary bedroom features its own private ensuite bathroom, and you'll also find a separate laundry room, an oversized attached garage, and a layout that's comfortable from day one. The roof was replaced in 2019, and all kitchen appliances, along with the washer and dryer, will stay. Move in and start enjoying it immediately, or add your own personal style over time to truly make it your own. If you've been looking for a home where the backyard is just as enjoyable as the inside, this one is worth checking out! Schedule a private showing today!
Location
State IL
County Marion
Area Salem
Rooms
Basement None
Interior
Interior Features 1st Floor Bedroom, 1st Floor Full Bath, Dining Combo, Replacement Windows
Heating Natural Gas, Forced Air
Cooling Central Air
Flooring Carpet, Wood
Equipment Ceiling Fan(s), Water Heater-Gas
Fireplace N
Appliance Range, Microwave, Dishwasher, Refrigerator, Washer, Dryer, Electric Cooktop, Electric Oven
Laundry Main Level, Electric Dryer Hookup
Exterior
Garage Spaces 1.5
Community Features Park, Pool, Tennis Court(s), Curbs, Street Lights, Street Paved
Roof Type Asphalt
Building
Lot Description Level
Building Description Aluminum Siding,Brick Veneer, No
Sewer Public Sewer
Water Public
Level or Stories 1 Story
Structure Type Aluminum Siding,Brick Veneer
New Construction false
Schools
Elementary Schools Hawthorn School
Middle Schools Franklin Park Middle School
High Schools Salem Community High School
School District 111 , 111, 600
Others
HOA Fee Include None
Ownership Fee Simple
Special Listing Condition Standard
Read Less Info
Want to know what your home might be worth? Contact us for a FREE valuation!

Our team is ready to help you sell your home for the highest possible price ASAP

© 2026 Listings courtesy of MRED as distributed by MLS GRID. All Rights Reserved.
Bought with Crystal Squibb of SOMER REAL ESTATE
GET MORE INFORMATION