


For more information regarding the value of a property, please contact us for a free consultation.
Key Details
Sold Price $260,000
Property Type Single Family Home
Sub Type Detached Single
Listing Status Sold
Purchase Type For Sale
Square Footage 2,290 sqft
Price per Sqft $113
MLS Listing ID 12643027
Sold Date 08/31/26
Bedrooms 4
Full Baths 3
HOA Fees $143/ann
Year Built 1994
Annual Tax Amount $4,377
Tax Year 2025
Lot Size 10,890 Sqft
Lot Dimensions 70X155
Property Sub-Type Detached Single
Property Description
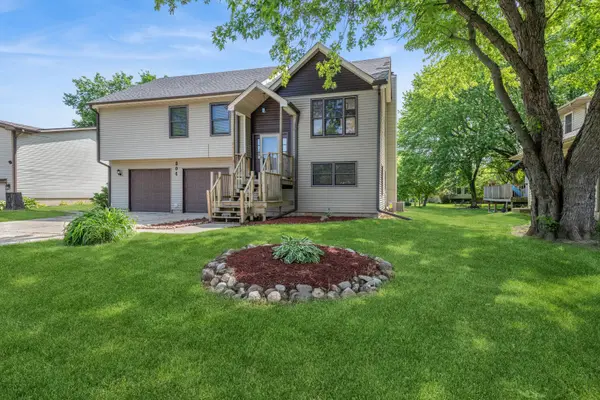
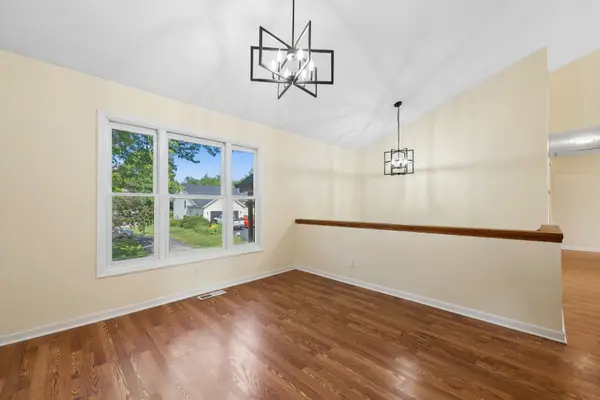
Spacious raised-ranch home with 4 bedrooms, 3 full bathrooms and attached 2-car garage in the gated community of Candlewick Lake! 2026 updates: New roof, new a/c unit, 2 new sliding glass doors, new kitchen appliances, all new light fixtures (inside and out), fresh paint throughout entire home, new bathroom flooring, and much more! The main level features a light and bright living room, separate dining area and eat-in kitchen. 3 of the bedrooms and 2 full bathrooms are on the main floor. The lower level walk-out has a rec room with fireplace, 4th bedroom, full bathroom, and a bonus room for potential home gym/office/storage and the laundry room. Community offers private lake, 9 hole golf course, fitness center and community pool! Come check it out! Broker owned property.
Location
State IL
County Boone
Area Poplar Grove
Rooms
Basement Finished, Exterior Entry, Egress Window, Walk-Out Access
Interior
Interior Features Vaulted Ceiling(s)
Heating Natural Gas
Cooling Central Air
Fireplaces Number 1
Fireplaces Type Gas Log
Equipment Water-Softener Owned, TV-Cable, CO Detectors, Ceiling Fan(s), Water Heater-Gas
Fireplace Y
Appliance Range, Microwave, Dishwasher, Refrigerator, Disposal, Water Softener Owned
Laundry Gas Dryer Hookup
Exterior
Garage Spaces 2.0
Roof Type Asphalt
Building
Building Description Vinyl Siding, No
Sewer Public Sewer
Water Public
Level or Stories Raised Ranch
Structure Type Vinyl Siding
New Construction false
Schools
Elementary Schools Manchester Elementary School
Middle Schools North Boone Middle School
High Schools North Boone High School
School District 200 , 200, 200
Others
HOA Fee Include Clubhouse,Exercise Facilities,Pool
Ownership Fee Simple w/ HO Assn.
Special Listing Condition None
Read Less Info
Want to know what your home might be worth? Contact us for a FREE valuation!

Our team is ready to help you sell your home for the highest possible price ASAP

© 2026 Listings courtesy of MRED as distributed by MLS GRID. All Rights Reserved.
Bought with Jamie Serpico of Stellar Results Realty
NEARBY SCHOOLS & BUSINESSES
GET MORE INFORMATION