


For more information regarding the value of a property, please contact us for a free consultation.
Key Details
Sold Price $608,750
Property Type Single Family Home
Sub Type Detached Single
Listing Status Sold
Purchase Type For Sale
Square Footage 1,717 sqft
Price per Sqft $354
MLS Listing ID 12692988
Sold Date 09/01/26
Style Step Ranch
Bedrooms 3
Full Baths 2
Half Baths 1
Year Built 1964
Annual Tax Amount $7,754
Tax Year 2023
Lot Dimensions 96 X 125 X 14 X 152
Property Sub-Type Detached Single
Property Description
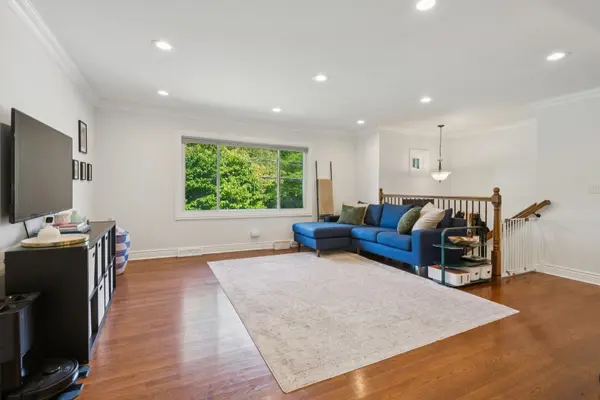
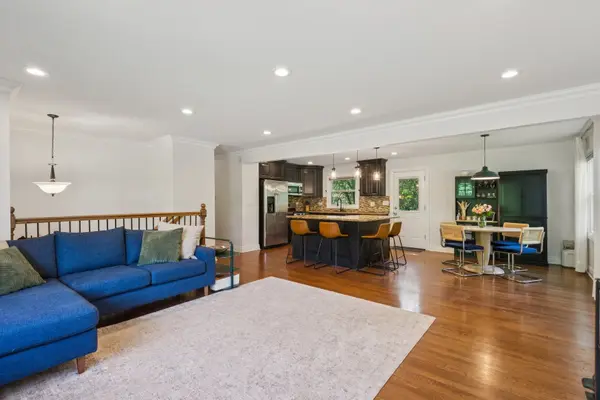
Welcome home to this picture-perfect 3-bedroom, 2.5-bath home situated on a spacious corner lot in one of Evanston's most idyllic neighborhoods. Filled with natural light, this inviting home offers an ideal open-concept floor plan featuring a beautifully updated kitchen with a large center island that seamlessly flows into the sun-filled dining area and living room. Just off the kitchen, a recently refinished multi-level deck creates the perfect indoor-outdoor lifestyle, ideal for grilling, entertaining, or simply relaxing. The deck overlooks a generous, fully fenced grassy yard with plenty of room for kids, pets, gardening, or play. The main level features three well-appointed bedrooms and two full bathrooms, providing the ease and convenience of one-level living. Downstairs, the expansive finished lower level offers excellent additional living space with flexibility for a family room, home office, gym, or playroom, along with the potential to create a fourth bedroom. A convenient half bath completes the space. Additional highlights include an attached two-car garage with an 80-amp EV charging outlet and abundant storage. Ideally located in a low-tax area while benefiting from highly regarded Evanston schools, 9001 E Prairie is just minutes from Old Orchard, the lakefront, Evanston Golf Club, NorthShore Skokie Hospital, parks, shopping, dining, and more. This move-in-ready home truly offers the best of comfort, convenience, and location!
Location
State IL
County Cook
Area Evanston
Rooms
Basement Finished, Exterior Entry, Partial, Walk-Out Access
Interior
Heating Natural Gas
Cooling Central Air
Fireplace N
Laundry In Unit
Exterior
Garage Spaces 2.0
Building
Lot Description Irregular Lot
Building Description Vinyl Siding,Brick, No
Sewer Public Sewer
Water Lake Michigan
Level or Stories Raised Ranch
Structure Type Vinyl Siding,Brick
New Construction false
Schools
Elementary Schools Walker Elementary School
Middle Schools Chute Middle School
High Schools Evanston Twp High School
School District 65 , 65, 202
Others
HOA Fee Include None
Ownership Fee Simple
Special Listing Condition None
Read Less Info
Want to know what your home might be worth? Contact us for a FREE valuation!

Our team is ready to help you sell your home for the highest possible price ASAP

© 2026 Listings courtesy of MRED as distributed by MLS GRID. All Rights Reserved.
Bought with Anne Katzfey of Baird & Warner
NEARBY SCHOOLS & BUSINESSES
GET MORE INFORMATION