


For more information regarding the value of a property, please contact us for a free consultation.
Key Details
Sold Price $485,000
Property Type Condo
Sub Type Condo
Listing Status Sold
Purchase Type For Sale
Square Footage 2,270 sqft
Price per Sqft $213
Subdivision Victoria Park
MLS Listing ID 12697095
Sold Date 08/28/26
Bedrooms 3
Full Baths 2
Half Baths 1
HOA Fees $415/mo
Rental Info Yes
Year Built 2017
Annual Tax Amount $11,319
Tax Year 2024
Lot Dimensions COMMON
Property Sub-Type Condo
Property Description
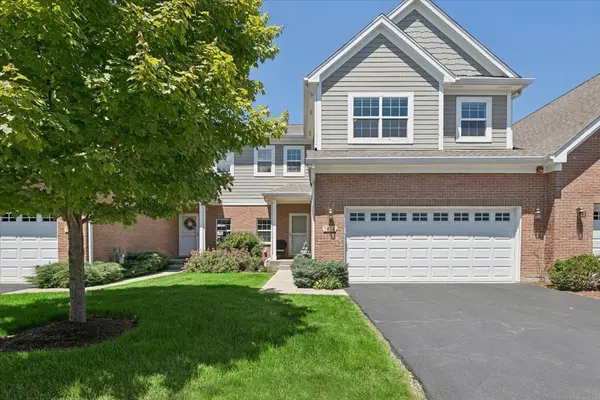
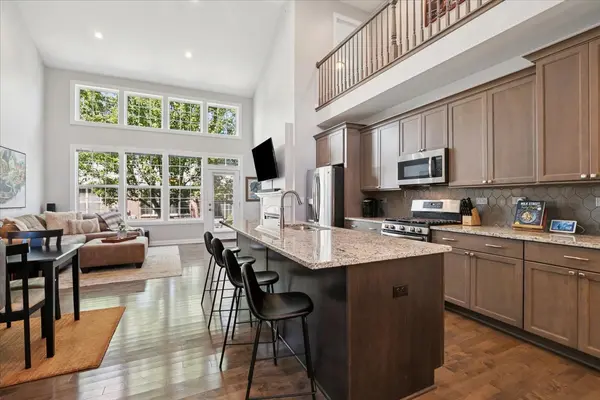
Welcome to refined, maintenance-free living in the coveted Victoria Park 55+ community in Libertyville! Built in 2018, this luxury two-story townhome blends elegant design with everyday comfort. Step inside to find a sun-drenched, open-concept layout complete with hardwood floors, custom fixtures, soaring ceilings and a beautiful winding staircase. The heart of the home is a Chef's Kitchen featuring 42-inch cabinets, granite counters, elegantly coordinated tile backsplash, all stainless steel appliances, and a massive center island that flows seamlessly into the dining space and living room, highlighted by a gas fireplace. Enjoy your morning coffee or quiet evening on your private patio. For ultimate convenience, the primary suite is located on the main level, dual walk-in closets, a spacious ensuite with double vanities and large walk-in shower. First Floor Laundry with built-in upper cabinets and sink. Upstairs offers two sizable bedrooms, a full bath with split vanities, and a loft perfect for an office or recreation space. Thoughtful open staircase with carpeted stairs and landing flow down to the massive full basement which includes a bathroom rough-in with high-efficiency mechanicals. Oversized 2-car garage. Premium community amenities boast clubhouse, fitness center, and manicured grounds. All this is just minutes from historic downtown Libertyville, Independence Grove, shopping, dining, and golf courses. This is a 55+ community, no one under 21 can occupy the unit.
Location
State IL
County Lake
Area Green Oaks / Libertyville
Body of Water VARDINS GROVE
Rooms
Basement Unfinished, Bath/Stubbed, Full
Interior
Interior Features Cathedral Ceiling(s), 1st Floor Bedroom, 1st Floor Full Bath, Walk-In Closet(s), Open Floorplan, Dining Combo, Granite Counters, Pantry
Heating Natural Gas, Forced Air
Cooling Central Air
Flooring Hardwood
Fireplaces Number 1
Fireplaces Type Attached Fireplace Doors/Screen, Gas Log, Gas Starter, Heatilator
Equipment TV-Cable, Fire Sprinklers, CO Detectors, Ceiling Fan(s), Sump Pump, Sprinkler-Lawn, Water Heater-Gas
Fireplace Y
Appliance Range, Microwave, Dishwasher, Refrigerator, Washer, Dryer, Disposal, Stainless Steel Appliance(s), ENERGY STAR Qualified Appliances, Gas Oven, Humidifier
Laundry Main Level, Gas Dryer Hookup, In Unit, Sink
Exterior
Garage Spaces 2.5
Community Features Sidewalks, Street Lights
Utilities Available Cable Available
Amenities Available Bike Room/Bike Trails, Exercise Room, Health Club, Party Room, Ceiling Fan, Clubhouse
Roof Type Asphalt
Building
Lot Description Common Grounds, Landscaped
Building Description Brick,Clad Trim, No
Story 2
Sewer Public Sewer
Water Lake Michigan
Structure Type Brick,Clad Trim
New Construction false
Schools
School District 70 , 70, 128
Others
HOA Fee Include Insurance,Clubhouse,Exercise Facilities,Exterior Maintenance,Lawn Care,Snow Removal
Ownership Condo
Special Listing Condition None
Pets Allowed Cats OK, Dogs OK, Number Limit
Read Less Info
Want to know what your home might be worth? Contact us for a FREE valuation!

Our team is ready to help you sell your home for the highest possible price ASAP

© 2026 Listings courtesy of MRED as distributed by MLS GRID. All Rights Reserved.
Bought with Elizabeth Bryant of Baird & Warner
GET MORE INFORMATION