



For more information regarding the value of a property, please contact us for a free consultation.
Key Details
Sold Price $512,500
Property Type Single Family Home
Sub Type Detached Single
Listing Status Sold
Purchase Type For Sale
Square Footage 2,500 sqft
Price per Sqft $205
MLS Listing ID 12678957
Sold Date 08/31/26
Bedrooms 5
Full Baths 2
Year Built 1893
Annual Tax Amount $10,427
Tax Year 2024
Lot Dimensions 6970
Property Sub-Type Detached Single
Property Description
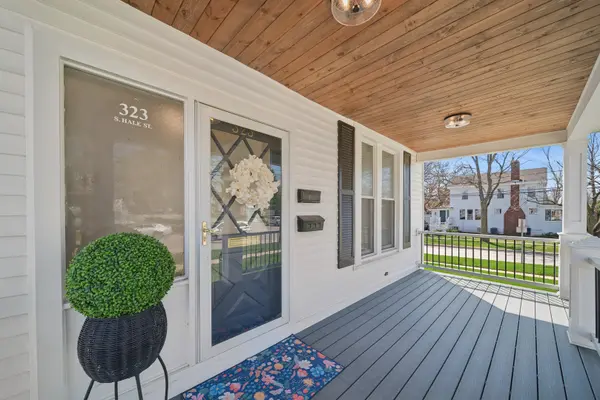
Downtown Wheaton opportunity in this remodeled Zoned C-4 property. Ideal for various uses, including single-family home, a multi-unit building with two units or mixed use with commercial for various business opportunities with option of apartment on one floor. Nearly everything has been updated - in anticipation of various types of buyers, who can add their finishing touches as far as putting in the kitchen for single family or apartment, or using as is for commercial. The current floor plan allows for 5-6 bedrooms between the 2 floors. These can be bedrooms, or family room/den 2nd kitchen set up. You cannot beat this location for the luxury of living in the downtown area. Situated on a corner lot, this property boasts ten parking spaces and a large side driveway accessible from both Hale and Illinois Streets. The generous lot size also offers the possibility of adding a garage, which could further enhance the property's appeal. An interior front staircase provides direct access to the second floor, which could easily serve as bedrooms, keeping with its original design, or used as a separate apartment. Additionally, a separate side door entrance allows for its use as a two-unit dwelling with private access, offering flexibility for various living arrangements. The charming building features a welcoming front porch (rebuilt 2026) and is ideally located near a variety of shops, restaurants, and other downtown amenities. In addition to all of this, the basement offers plenty of storage, and the spacious attic, accessible from the second floor, could be converted into additional living space, offering even more potential to expand. The property also features several updates just completed. New Dual HVAC - yes central air! 2 full bathrooms, interior doors, outlets, basement painted, new siding, roof, trim, flooring, lighting, water line supply from lead to copper, drop ceilings converted to drywall with custom lighting, Windows replaced in 2015 , Landscaping & driveway resealing, completed in 2021. There is room on the 1st level for a powder room if desired. Currently one full bathroom on first level, and one full bathroom on 2nd level. Also room for a 3rd full bathroom on 2nd level. The drawings shown in photos are an example of how to use the rooms. Also the balcony is an idea, not currently in place on the home. This would be up to the buyer.
Location
State IL
County Dupage
Area Wheaton
Rooms
Basement Unfinished, Full
Interior
Heating Baseboard
Cooling Wall Unit(s)
Fireplace N
Building
Building Description Vinyl Siding, No
Sewer Public Sewer
Water Public
Level or Stories 2 Stories
Structure Type Vinyl Siding
New Construction false
Schools
Elementary Schools Emerson Elementary School
Middle Schools Monroe Middle School
High Schools Wheaton North High School
School District 200 , 200, 200
Others
HOA Fee Include None
Ownership Fee Simple
Special Listing Condition None
Read Less Info
Want to know what your home might be worth? Contact us for a FREE valuation!

Our team is ready to help you sell your home for the highest possible price ASAP

© 2026 Listings courtesy of MRED as distributed by MLS GRID. All Rights Reserved.
Bought with Exclusive Agency of NON MEMBER
NEARBY SCHOOLS & BUSINESSES
GET MORE INFORMATION