


For more information regarding the value of a property, please contact us for a free consultation.
Key Details
Sold Price $571,000
Property Type Single Family Home
Sub Type Detached Single
Listing Status Sold
Purchase Type For Sale
Square Footage 1,902 sqft
Price per Sqft $300
MLS Listing ID 12701442
Sold Date 08/28/26
Style Raised Ranch
Bedrooms 3
Full Baths 2
Year Built 1962
Annual Tax Amount $6,189
Tax Year 2024
Lot Size 3,123 Sqft
Lot Dimensions 25 X 125.35
Property Sub-Type Detached Single
Property Description
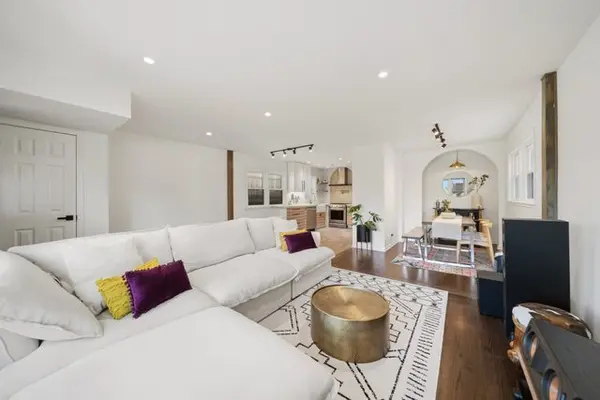
BEST AND FINAL OFFERS DUE MONDAY 7/20 AT MIDNIGHT. ALL OFFERS WILL BE RESPONDED TO NO LATER THAN 9 PM TUESDAY. Welcome to this beautifully updated brick ranch where timeless craftsmanship meets modern design, creating a warm, inviting home that's truly move-in ready. Light-Filled Living: Natural light pours through the open living spaces, highlighting clean architectural lines, designer finishes, and a cohesive modern aesthetic. Thoughtfully Designed Kitchen: Featuring premium KitchenAid stainless steel appliances, stylish cabinetry, custom handcrafted poured concrete countertops, and a layout designed for everyday living and entertaining. Flexible Living: The finished lower level offers exceptional versatility with a spacious recreation area, a full bathroom, and additional living space with an egress window-ideal for entertaining, working from home, fitness, hobbies, or overnight guests. Inviting Outdoor Spaces: Enjoy your morning coffee or create an outdoor work-from-home retreat on the welcoming front patio overlooking the landscaped front yard. The fully fenced backyard offers plenty of space for entertaining, gardening, pets, or relaxing in your own private retreat. Prime Albany Park Location: Conveniently located near I-90/94, CTA transit, neighborhood parks, restaurants, and shopping, with Mariano's, Jewel-Osco, Target, Aldi, Costco, Starbucks, Home Depot, and LA Fitness just minutes away.
Location
State IL
County Cook
Area Chi - Albany Park
Rooms
Basement Finished, Egress Window, Full
Interior
Interior Features 1st Floor Bedroom, In-Law Floorplan, 1st Floor Full Bath, Walk-In Closet(s)
Heating Natural Gas, Forced Air
Cooling Central Air
Flooring Hardwood, Laminate
Equipment CO Detectors, Sump Pump
Fireplace N
Appliance Range, Microwave, Dishwasher, Refrigerator, Washer, Dryer, Disposal, Stainless Steel Appliance(s), Range Hood
Laundry Electric Dryer Hookup, In Unit, Laundry Closet, Sink
Exterior
Exterior Feature Fire Pit
Garage Spaces 2.0
Community Features Park, Curbs, Sidewalks, Street Lights, Street Paved
Building
Building Description Brick, No
Sewer Public Sewer
Water Public
Level or Stories 1 Story
Structure Type Brick
New Construction false
Schools
School District 299 , 299, 299
Others
HOA Fee Include None
Ownership Fee Simple
Special Listing Condition None
Read Less Info
Want to know what your home might be worth? Contact us for a FREE valuation!

Our team is ready to help you sell your home for the highest possible price ASAP

© 2026 Listings courtesy of MRED as distributed by MLS GRID. All Rights Reserved.
Bought with Todd Szwajkowski of Baird & Warner
NEARBY SCHOOLS & BUSINESSES
GET MORE INFORMATION