


For more information regarding the value of a property, please contact us for a free consultation.
Key Details
Sold Price $297,000
Property Type Townhouse
Sub Type Townhouse-2 Story
Listing Status Sold
Purchase Type For Sale
Square Footage 2,029 sqft
Price per Sqft $146
Subdivision Remington Trails
MLS Listing ID 12663447
Sold Date 08/28/26
Bedrooms 2
Full Baths 2
Half Baths 1
HOA Fees $310/mo
Year Built 2003
Annual Tax Amount $7,478
Tax Year 2025
Lot Dimensions 43x63x43x63
Property Sub-Type Townhouse-2 Story
Property Description
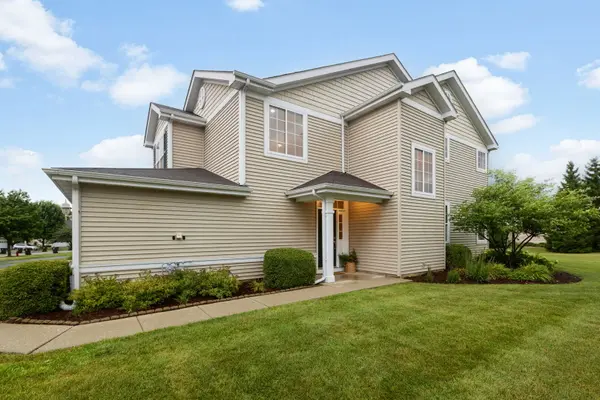
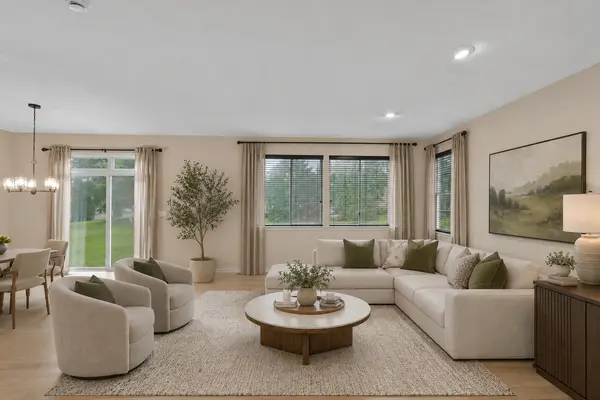
GORGEOUS END-UNIT townhome offering the LARGEST FLOOR PLAN, over 2,000 sqare feet, in highly sought-after Remington Trails! Beautifully updated and impeccably maintained, this exceptional home showcases new hardwood flooring, new carpet, quality finishes, elegant architectural details, and a bright, open floor plan designed for today's lifestyle. The spacious kitchen features rich cherry cabinetry, Corian countertops, stainless steel appliances including a NEW refrigerator, abundant workspace, and opens seamlessly to the sun-filled living room, creating the perfect space for everyday living and entertaining. The spacious dining room features sliding glass doors leading to the beautifully landscaped grounds, offering the perfect setting for indoor-outdoor living. The impressive primary suite boasts TWO WALK-IN closets and a private luxury bath. A generously sized second bedroom and versatile loft provide flexible living space ideal for a home office, family room, or potential third bedroom. Additional highlights include a second-floor laundry room with NEW washer and dryer, abundant storage throughout, and an attached 2-car garage. Enjoy the outdoor space and the added privacy that only an end-unit location provides. Move-in ready and meticulously maintained, this exceptional home offers space, style, and one of the most desirable locations in Remington Trails!
Location
State IL
County Lake
Area Round Lake Beach / Round Lake / Round Lake Heights / Round Lake Park
Body of Water WESTMINSTER
Rooms
Basement None
Interior
Heating Natural Gas
Cooling Central Air
Flooring Hardwood
Equipment Water-Softener Rented, CO Detectors, Ceiling Fan(s)
Fireplace N
Appliance Range, Microwave, Dishwasher, Refrigerator, Washer, Dryer, Stainless Steel Appliance(s)
Laundry Upper Level, In Unit
Exterior
Garage Spaces 2.0
Roof Type Asphalt
Building
Building Description Vinyl Siding, No
Story 2
Sewer Public Sewer
Water Public
Structure Type Vinyl Siding
New Construction false
Schools
Elementary Schools Village Elementary School
Middle Schools John T Magee Middle School
High Schools Round Lake Senior High School
School District 116 , 116, 116
Others
HOA Fee Include Insurance,Exterior Maintenance,Lawn Care,Snow Removal
Ownership Fee Simple w/ HO Assn.
Special Listing Condition None
Pets Allowed Cats OK, Dogs OK, Number Limit, Size Limit
Read Less Info
Want to know what your home might be worth? Contact us for a FREE valuation!

Our team is ready to help you sell your home for the highest possible price ASAP

© 2026 Listings courtesy of MRED as distributed by MLS GRID. All Rights Reserved.
Bought with Agnieszka Fafrowicz of Coldwell Banker Realty
GET MORE INFORMATION