



For more information regarding the value of a property, please contact us for a free consultation.
Key Details
Sold Price $545,000
Property Type Single Family Home
Sub Type Detached Single
Listing Status Sold
Purchase Type For Sale
Square Footage 1,301 sqft
Price per Sqft $418
MLS Listing ID 12674199
Sold Date 08/31/26
Style Ranch
Bedrooms 4
Full Baths 2
Year Built 1966
Annual Tax Amount $6,773
Tax Year 2025
Lot Dimensions 50 x 170
Property Sub-Type Detached Single
Property Description
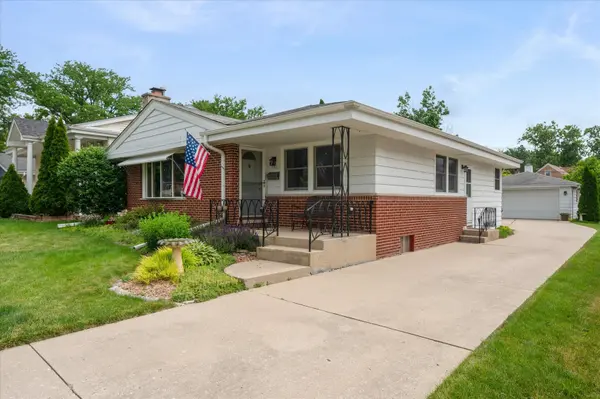
This Brick Ranch is meticulously maintained and lives large with 4 bedrooms, 2 baths all located in Tuxedo Park, situated on a 50 x 170 deep lot on a quiet, tree-lined street with immediate access to the Illinois Prairie Path, Jefferson Elementary School and Vallette Business District. Freshly painted, this home offers an open and functional floor plan with a center eat in kitchen offering a great island, table space and generous natural light from the custom sky light. The Primary bedroom has shared access to the large bath with double sinks, tub and shower. The 3rd bedroom offers slider doors leading to the custom deck and patio area perfect for an office. The finished basement is the entire footprint of the home and offers a recreation family area with gas fireplace, wet Bar, entertaining space, 4th bedroom, full bath, workshop and laundry room, plus tons of storage throughout this home. Additional features: hardwood and laminate wood flooring, gas fireplace, generous closets, Vintage Elmhurst Street Light, Attached gas grill off of the deck, detached 2.5 car garage all in a fabulous location!
Location
State IL
County Dupage
Area Elmhurst
Rooms
Basement Finished, Full
Interior
Interior Features Dry Bar, 1st Floor Bedroom, 1st Floor Full Bath, Open Floorplan, Separate Dining Room
Heating Natural Gas
Cooling Central Air
Flooring Hardwood, Laminate
Fireplaces Number 1
Fireplaces Type Wood Burning, Gas Log, Gas Starter
Fireplace Y
Laundry Gas Dryer Hookup
Exterior
Garage Spaces 2.5
Community Features Park, Curbs, Sidewalks, Street Lights
Roof Type Asphalt
Building
Building Description Brick, No
Sewer Public Sewer
Water Lake Michigan
Level or Stories 1 Story
Structure Type Brick
New Construction false
Schools
Elementary Schools Jefferson Elementary School
Middle Schools Sandburg Middle School
High Schools York Community High School
School District 205 , 205, 205
Others
HOA Fee Include None
Ownership Fee Simple
Special Listing Condition None
Read Less Info
Want to know what your home might be worth? Contact us for a FREE valuation!

Our team is ready to help you sell your home for the highest possible price ASAP

© 2026 Listings courtesy of MRED as distributed by MLS GRID. All Rights Reserved.
Bought with Tricia Hart of L.W. Reedy Real Estate
GET MORE INFORMATION