


For more information regarding the value of a property, please contact us for a free consultation.
Key Details
Sold Price $389,500
Property Type Townhouse
Sub Type Townhouse-Ranch
Listing Status Sold
Purchase Type For Sale
Square Footage 3,568 sqft
Price per Sqft $109
Subdivision Spring Ridge
MLS Listing ID 12702849
Sold Date 08/31/26
Bedrooms 3
Full Baths 3
HOA Fees $260/mo
Rental Info No
Year Built 2002
Annual Tax Amount $7,301
Tax Year 2025
Lot Dimensions 50 x 76
Property Sub-Type Townhouse-Ranch
Property Description
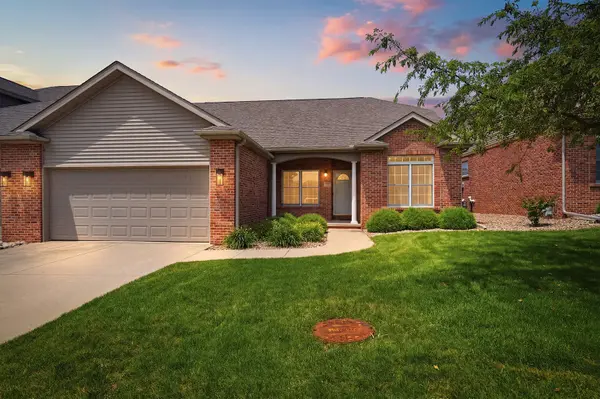
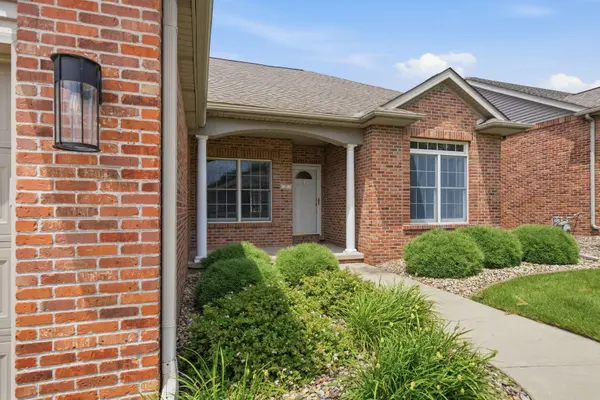
Looking for carefree main-floor living but not quite ready to "downsize"? Welcome to Bloomington's desirable Spring Ridge, where this ranch-style villa offers an open-plan kitchen, dining, and living area drenched in abundant natural light from the expansive sunroom. Two bedrooms and a dining room/office flanked by French doors are tucked away, offering quiet privacy. A separate laundry room with a utility sink finishes off this smartly designed main level. The full, partially finished basement offers several spacious rooms, including a large recreation space with wall-to-wall built-in cabinetry and wet bar, 3rd bedroom, hobby/fitness room, full bath, and a fourth finished room that would make an outstanding full-size closet for your change of season or overflow wardrobe :) An additional unfinished room provides plenty of dry storage options. Updated HVAC (2023), gas water heater (2020), Roof (2015). Attached two-car, professional landscaping, backyard slab patio, and covered front porch add to the comfort this home provides. HOA fees cover cable, all lawn/landscape maintenance, snow removal on sidewalks, driveways, and private subdivision roadways
Location
State IL
County Mclean
Area Bloomington
Rooms
Basement Partially Finished, Crawl Space, Full
Interior
Interior Features Vaulted Ceiling(s), Wet Bar, 1st Floor Bedroom, Storage, Walk-In Closet(s)
Heating Natural Gas
Cooling Central Air
Flooring Hardwood
Fireplaces Number 1
Fireplaces Type Gas Log
Fireplace Y
Appliance Range, Microwave, Dishwasher, Refrigerator, Washer, Dryer
Laundry Washer Hookup
Exterior
Garage Spaces 2.0
Building
Building Description Brick, No
Story 1
Sewer Public Sewer
Water Public
Structure Type Brick
New Construction false
Schools
Elementary Schools Colene Hoose Elementary
Middle Schools Chiddix Jr High
High Schools Normal Community High School
School District 5 , 5, 5
Others
HOA Fee Include Insurance,Exterior Maintenance,Lawn Care,Snow Removal,Other
Ownership Fee Simple w/ HO Assn.
Special Listing Condition None
Pets Allowed Cats OK, Dogs OK
Read Less Info
Want to know what your home might be worth? Contact us for a FREE valuation!

Our team is ready to help you sell your home for the highest possible price ASAP

© 2026 Listings courtesy of MRED as distributed by MLS GRID. All Rights Reserved.
Bought with Sue Tretter of RE/MAX Rising
GET MORE INFORMATION