



For more information regarding the value of a property, please contact us for a free consultation.
Key Details
Sold Price $320,000
Property Type Single Family Home
Sub Type Detached Single
Listing Status Sold
Purchase Type For Sale
Square Footage 2,302 sqft
Price per Sqft $139
MLS Listing ID 12711394
Sold Date 08/31/26
Bedrooms 3
Full Baths 2
Half Baths 1
Annual Tax Amount $2,948
Tax Year 2025
Lot Size 0.500 Acres
Lot Dimensions 83x264
Property Sub-Type Detached Single
Property Description
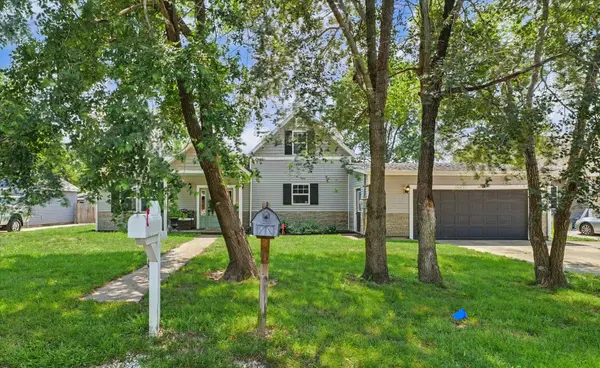
Completely rebuilt from the studs between 2017 and 2019, this stunning St. Joseph home beautifully blends timeless character with the confidence of a complete remodel. Offering over 2,300 finished square feet, 3 bedrooms, 2.5 bathrooms, and a two-car garage, every inch of this home has been thoughtfully designed. The open floor plan is anchored by a gorgeous farmhouse-inspired kitchen featuring solid surface countertops, a butcher block island, farmhouse sink, gas range, and a large center island perfect for gathering with family and friends. The main level features two bedrooms, including a spacious primary en suite complete with a walk-in closet, along with a second living area or recreation room that could easily be converted into a fourth bedroom if desired. Upstairs, you'll find a third bedroom, a convenient half bath, and a extra flex space ideal for a home office, hobby space, or quiet retreat. Enjoy your morning coffee on the covered front porch, but where this home really shines is out back. The expansive deck was built for entertaining and overlooks an oversized, partially fenced backyard with endless space for kids, pets, cookouts, yard games, or simply relaxing. Whether you're purchasing your first home, looking for room to grow, or ready to downsize without sacrificing quality, 101 E. Douglas delivers the space, updates, and lifestyle buyers have been waiting for. Homes like this rarely become available in St. Joseph.
Location
State IL
County Champaign
Area Eastern Champaign County / Vermillion County
Rooms
Basement Crawl Space
Interior
Interior Features 1st Floor Bedroom, 1st Floor Full Bath, Walk-In Closet(s), Open Floorplan, Dining Combo
Heating Natural Gas, Forced Air
Cooling Central Air
Flooring Hardwood
Fireplace N
Appliance Range, Microwave, Dishwasher, Refrigerator, Stainless Steel Appliance(s)
Laundry In Unit
Exterior
Garage Spaces 2.0
Community Features Park, Sidewalks, Street Lights, Street Paved
Building
Building Description Vinyl Siding,Stone, No
Sewer Public Sewer
Water Public
Level or Stories 1.5 Story
Structure Type Vinyl Siding,Stone
New Construction false
Schools
Elementary Schools St. Joseph Elementary School
Middle Schools St. Joseph Junior High School
High Schools St. Joseph Junior High School
School District 169 , 169, 169
Others
HOA Fee Include None
Ownership Fee Simple
Special Listing Condition None
Read Less Info
Want to know what your home might be worth? Contact us for a FREE valuation!

Our team is ready to help you sell your home for the highest possible price ASAP

© 2026 Listings courtesy of MRED as distributed by MLS GRID. All Rights Reserved.
Bought with Nate Evans of Nate Evans Group
NEARBY SCHOOLS & BUSINESSES
GET MORE INFORMATION