



For more information regarding the value of a property, please contact us for a free consultation.
Key Details
Sold Price $650,000
Property Type Single Family Home
Sub Type Detached Single
Listing Status Sold
Purchase Type For Sale
Square Footage 4,183 sqft
Price per Sqft $155
MLS Listing ID 12696532
Sold Date 08/31/26
Bedrooms 5
Full Baths 4
Year Built 1953
Annual Tax Amount $11,655
Tax Year 2025
Lot Dimensions 41X174
Property Sub-Type Detached Single
Property Description
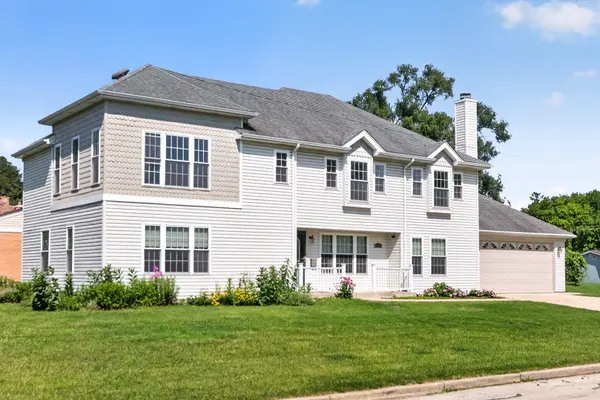
Location and size are the perfect combination in this 5 bedroom, 4 bath home in South Villa Park. With over 3200 Sq feet of living space plus a large basement, there's room for everyone. Ginormous kitchen with cherry cabinets, granite counters, stainless appliances, and under-cabinet lighting. Living room has a cozy gas fireplace and hardwood flooring throughout. Two first floor bedrooms and a bath with a walk-in shower. Second story features the huge primary bedroom including en-suite bathroom and walk-in closet. Two additional large bedrooms, both with walk-in closets, and an additional full bath complete the upper level. Second floor laundry room. Large recreation room, work room, and utility room, plus a 4th full bathroom and a second laundry room can be found in the basement. All of this plus lovely blueberry bushes and grape vines in a low-tax D48 location. Hurry to see this special house.
Location
State IL
County Dupage
Area Villa Park
Rooms
Basement Partially Finished, Full
Interior
Interior Features 1st Floor Bedroom, 1st Floor Full Bath, Walk-In Closet(s)
Heating Natural Gas, Forced Air, Steam, Baseboard
Cooling Central Air
Flooring Hardwood
Fireplaces Number 1
Fireplaces Type Gas Starter
Equipment CO Detectors, Ceiling Fan(s), Water Heater-Gas
Fireplace Y
Appliance Double Oven, Microwave, Dishwasher, Refrigerator, Washer, Dryer, Stainless Steel Appliance(s), Range Hood
Laundry Upper Level, Gas Dryer Hookup, In Unit, Multiple Locations
Exterior
Garage Spaces 2.0
Community Features Curbs, Street Lights, Street Paved
Roof Type Asphalt
Building
Lot Description Corner Lot
Building Description Vinyl Siding, Yes
Sewer Public Sewer, Storm Sewer
Water Lake Michigan, Public
Level or Stories 2 Stories
Structure Type Vinyl Siding
New Construction false
Schools
Elementary Schools Salt Creek Elementary School
Middle Schools John E Albright Middle School
High Schools Willowbrook High School
School District 48 , 48, 88
Others
HOA Fee Include None
Ownership Fee Simple
Special Listing Condition None
Read Less Info
Want to know what your home might be worth? Contact us for a FREE valuation!

Our team is ready to help you sell your home for the highest possible price ASAP

© 2026 Listings courtesy of MRED as distributed by MLS GRID. All Rights Reserved.
Bought with Mary Pacer of Ideal Location Oak Park Real Estate
GET MORE INFORMATION