


For more information regarding the value of a property, please contact us for a free consultation.
Key Details
Sold Price $370,000
Property Type Single Family Home
Sub Type Detached Single
Listing Status Sold
Purchase Type For Sale
Square Footage 1,845 sqft
Price per Sqft $200
MLS Listing ID 12691074
Sold Date 08/31/26
Bedrooms 4
Full Baths 2
Year Built 1979
Annual Tax Amount $8,751
Tax Year 2024
Lot Size 9,583 Sqft
Lot Dimensions 74x137x75x136
Property Sub-Type Detached Single
Property Description
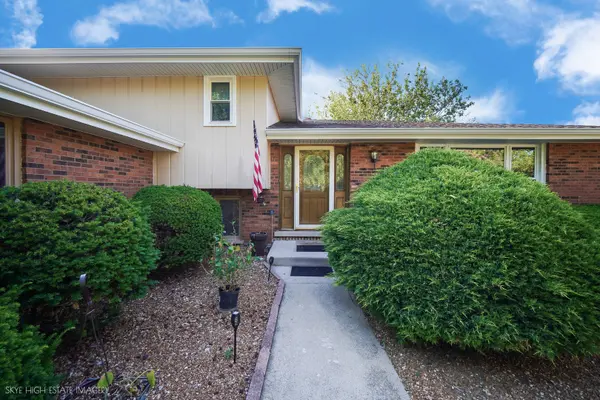
Enjoy an exceptional location in the heart of Mokena, where small-town charm meets everyday convenience. Just a short walk from the Metra station, neighborhood parks, popular restaurants, local shops, and the many community events that make Mokena such a desirable place to call home, this spacious and well-maintained quad-level residence offers room to grow and a lifestyle to love. The interior features generous room sizes throughout, including a bright eat-in kitchen with hardwood floors, a formal living room, and dining room ideal for entertaining. The lower level boasts a welcoming family room with a fireplace and an adjoining recreation room, while the finished sub-basement provides even more versatile living space. With 4 bedrooms, a large patio for outdoor gatherings, a storage shed, and a nicely sized backyard, this home offers the perfect combination of space, comfort, and location. Adding to its appeal, the property is located within the highly regarded Lincoln-Way Community School District!
Location
State IL
County Will
Area Mokena
Rooms
Basement Partially Finished, Partial
Interior
Heating Natural Gas
Cooling Central Air
Flooring Hardwood
Fireplaces Number 1
Fireplaces Type Wood Burning, Gas Starter
Fireplace Y
Appliance Range, Microwave, Dishwasher, Refrigerator, Washer, Dryer
Laundry Gas Dryer Hookup, In Unit, Sink
Exterior
Exterior Feature Lighting
Garage Spaces 2.0
Community Features Park, Curbs, Sidewalks, Street Lights, Street Paved
Roof Type Asphalt
Building
Building Description Brick,Cedar, No
Sewer Public Sewer
Water Lake Michigan, Public
Level or Stories Split Level w/ Sub
Structure Type Brick,Cedar
New Construction false
Schools
High Schools Lincoln-Way Central High School
School District 159 , 159, 210
Others
HOA Fee Include None
Ownership Fee Simple
Special Listing Condition None
Read Less Info
Want to know what your home might be worth? Contact us for a FREE valuation!

Our team is ready to help you sell your home for the highest possible price ASAP

© 2026 Listings courtesy of MRED as distributed by MLS GRID. All Rights Reserved.
Bought with Ray DeVito of RE/MAX 10
GET MORE INFORMATION