



For more information regarding the value of a property, please contact us for a free consultation.
Key Details
Sold Price $1,112,500
Property Type Single Family Home
Sub Type Detached Single
Listing Status Sold
Purchase Type For Sale
Square Footage 4,255 sqft
Price per Sqft $261
Subdivision Herons Landing
MLS Listing ID 12728958
Sold Date 08/31/26
Style Traditional
Bedrooms 5
Full Baths 4
HOA Fees $122/ann
Year Built 1990
Annual Tax Amount $23,433
Tax Year 2024
Lot Size 1.101 Acres
Lot Dimensions 47938
Property Sub-Type Detached Single
Property Description
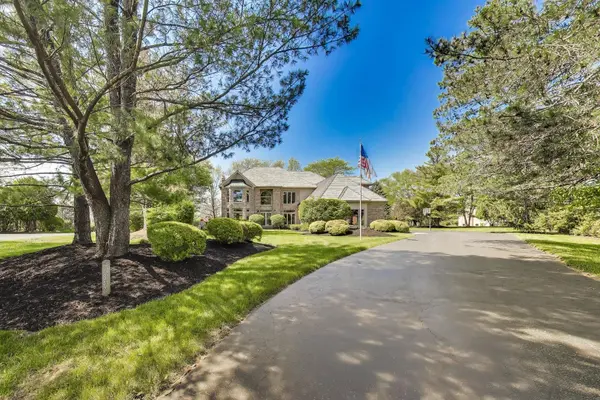
Welcome to this exceptional Heron's Landing residence perfectly situated on 1.1 rolling acres at the end of a quiet cul-de-sac in sought-after Long Grove. Offering over 4,250 square feet of finished above-grade living space, this beautifully maintained brick home seamlessly blends timeless elegance, modern updates, and functional family living. A grand foyer with soaring ceilings and gleaming hardwood floors opens to a layout designed for both everyday comfort and gracious entertaining. The dramatic family room features cathedral ceilings, skylights, custom built-ins, a floor-to-ceiling brick fireplace and wet-bar with a pass-through to the kitchen. The spacious kitchen is appointed with granite countertops, a center island with cooktop, breakfast bar seating, a Sub-Zero refrigerator, KitchenAid double ovens, dishwasher, and an inviting eating area for casual dining. The main floor 5th bedroom/office is adjacent to a full bath and offers excellent flexibility for guests, related living, or work-from-home needs. For more formal occasions, there's a separate dining room, currently repurposed as a wonderful library, and formal living room, currently used as a first-floor play area. Upstairs, the luxurious primary suite showcases expansive backyard views, a tray ceiling and an oversized dressing area with impressive walk-in closet and storage. Hidden away is a private sitting room/office with built-in bookshelves and charming window seat. The updated spa-inspired bath includes dual granite vanities, a soaking tub, skylight, and custom tile shower. Three additional bedrooms with dual closets share an updated hall bath with custom finishes and skylight. The finished basement expands the home's entertaining possibilities with a large recreation room, game area, surround sound wiring, and an additional full bath. Outdoor living is equally impressive with an expansive deck, enclosed gazebo, lush perennial landscaping, and a sprawling backyard ideal for entertaining, play, or quiet relaxation. The current owners have invested over $120,000 in thoughtful upgrades, improvements, and recent system enhancements, including premium kitchen appliances, a renovated mudroom, Andersen storm doors and garage windows, an updated electrical panel, smart home features, deck restoration, extensive landscaping, Rainbow Playset, and much more. A complete list of improvements is available in the additional documents. Located within award-winning Districts 96 and 125, including nationally recognized Stevenson High School, this remarkable home offers luxury, privacy, and exceptional lifestyle appeal in one of Long Grove's most desirable neighborhoods.
Location
State IL
County Lake
Area Hawthorn Woods / Lake Zurich / Kildeer / Long Grove
Rooms
Basement Finished, Full
Interior
Interior Features Cathedral Ceiling(s), Dry Bar, Wet Bar, 1st Floor Bedroom, In-Law Floorplan, 1st Floor Full Bath, Built-in Features, Walk-In Closet(s), Bookcases, Granite Counters
Heating Natural Gas, Forced Air
Cooling Central Air
Flooring Hardwood
Fireplaces Number 1
Fireplaces Type Wood Burning, Gas Starter
Equipment Water-Softener Owned, Fire Sprinklers, CO Detectors, Ceiling Fan(s), Sump Pump, Sprinkler-Lawn, Backup Sump Pump;, Radon Mitigation System, Multiple Water Heaters
Fireplace Y
Appliance Double Oven, Dishwasher, High End Refrigerator, Washer, Dryer, Disposal, Stainless Steel Appliance(s), Wine Refrigerator, Cooktop, Water Softener, Humidifier
Laundry Main Level, In Unit, Sink
Exterior
Garage Spaces 3.0
Community Features Park, Street Paved
Roof Type Shake
Building
Lot Description Cul-De-Sac, Landscaped, Mature Trees
Building Description Brick,Cedar, No
Sewer Public Sewer
Water Public
Level or Stories 2 Stories
Structure Type Brick,Cedar
New Construction false
Schools
Elementary Schools Country Meadows Elementary Schoo
Middle Schools Woodlawn Middle School
High Schools Adlai E Stevenson High School
School District 96 , 96, 125
Others
HOA Fee Include Insurance,Other
Ownership Fee Simple
Special Listing Condition None
Read Less Info
Want to know what your home might be worth? Contact us for a FREE valuation!

Our team is ready to help you sell your home for the highest possible price ASAP

© 2026 Listings courtesy of MRED as distributed by MLS GRID. All Rights Reserved.
Bought with Tatiyana Piper of Berkshire Hathaway HomeServices Starck Real Estate
GET MORE INFORMATION