



For more information regarding the value of a property, please contact us for a free consultation.
Key Details
Sold Price $650,000
Property Type Townhouse
Sub Type Townhouse-2 Story
Listing Status Sold
Purchase Type For Sale
Square Footage 2,495 sqft
Price per Sqft $260
MLS Listing ID 12713494
Sold Date 08/28/26
Bedrooms 4
Full Baths 3
Half Baths 1
HOA Fees $475/mo
Year Built 1987
Annual Tax Amount $8,682
Tax Year 2024
Lot Dimensions 20.4x105.5x20x102.9
Property Sub-Type Townhouse-2 Story
Property Description
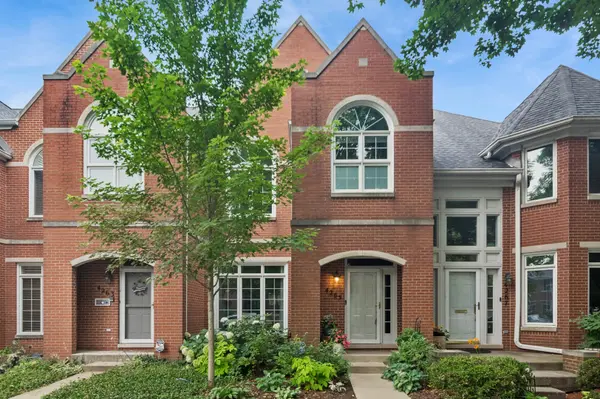
Located in Sauagansh Village, a quiet, tree-lined, secluded pocket on the northwest side of Chicago, this Lovely townhouse is filled with natural light, HW floors and spacious rooms throughout. The LR room seamlessly opens to the separate DR through large arched doorways. The heart of the home is the open-concept kitchen and family room. This sophisticated space is designed for gathering. The dramatic kitchen features an oversized island with seating, an abundance of rich dark cabinetry, highlighted with light quartz countertops and white upper cabinets, with generous prep space for the home chef. The adjoining family room is anchored by a wood-burning fireplace and views of the charming outside patio through sliding glass doors, creating an effortless indoor-outdoor lifestyle. A convenient first-floor powder room completes the main level. Up the staircase to the 2nd floor that welcomes you with an open and roomy landing, ideal for a relaxing reading nook. The luxurious primary suite is a true retreat, offering soaring cathedral ceilings, stunning Palladian windows that fill the room with natural light, and plenty of space to unwind. The spa-inspired en suite bath features a deep soaking tub, oversized walk-in shower and dual vanities, all combine to create a relaxing ambiance. Two additional generously sized bedrooms and a 2nd full bath complete the second level. The finished basement provides exceptional flexibility with a large recreation room, a fourth bedroom with a bonus space, ideal for a home office, and a third full bath. A perfect arrangement for guests or extended family. There is also a 2-car garage off the back patio for easy access directly into the kitchen. Great Sauganash location, close to bike paths, forest preserves, Sauganash School, Whole Foods, I94, the city and O'Hare. This is a true gem! Schedule your showing today.
Location
State IL
County Cook
Area Chi - Forest Glen
Body of Water Townhouse
Rooms
Basement Finished, Full
Interior
Interior Features Cathedral Ceiling(s)
Heating Natural Gas, Forced Air
Cooling Central Air
Flooring Hardwood, Laminate
Fireplaces Number 1
Fireplaces Type Wood Burning
Fireplace Y
Appliance Range, Microwave, Dishwasher, Refrigerator, Washer, Dryer, Wine Refrigerator, Range Hood
Exterior
Garage Spaces 2.0
Roof Type Asphalt
Building
Building Description Brick, No
Story 2
Sewer Public Sewer
Water Lake Michigan
Structure Type Brick
New Construction false
Schools
Elementary Schools Sauganash Elementary School
Middle Schools Sauganash Elementary School
High Schools William Howard Taft High School
School District 299 , 299, 299
Others
HOA Fee Include Water,Parking,Insurance,Exterior Maintenance,Lawn Care,Scavenger,Snow Removal
Ownership Fee Simple
Special Listing Condition List Broker Must Accompany
Pets Allowed Cats OK, Dogs OK, Number Limit
Read Less Info
Want to know what your home might be worth? Contact us for a FREE valuation!

Our team is ready to help you sell your home for the highest possible price ASAP

© 2026 Listings courtesy of MRED as distributed by MLS GRID. All Rights Reserved.
Bought with Oltita Brennan of Jameson Sotheby's Intl Realty
GET MORE INFORMATION