


For more information regarding the value of a property, please contact us for a free consultation.
Key Details
Sold Price $565,000
Property Type Single Family Home
Sub Type Detached Single
Listing Status Sold
Purchase Type For Sale
Square Footage 4,310 sqft
Price per Sqft $131
Subdivision Lakewood Grove Estates
MLS Listing ID 12659934
Sold Date 08/31/26
Style Traditional
Bedrooms 5
Full Baths 3
Half Baths 1
HOA Fees $41/ann
Year Built 2006
Tax Year 2025
Lot Size 0.340 Acres
Lot Dimensions 80x130x81.4x54x161.7
Property Sub-Type Detached Single
Property Description
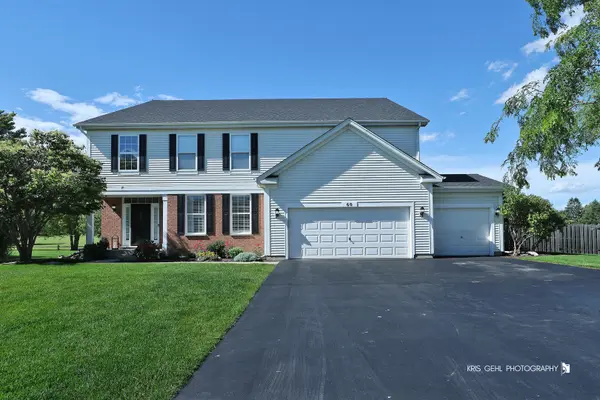
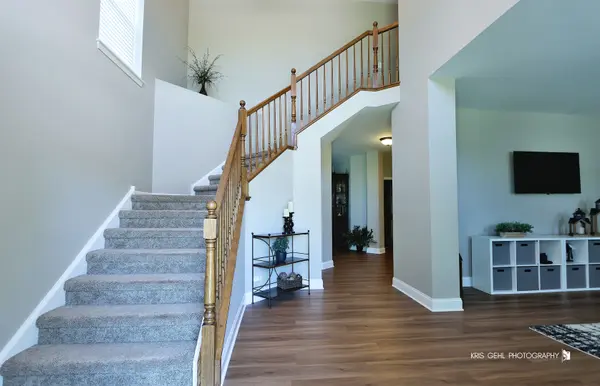
JUST IN TIME FOR THE 4TH OF JULY! JUST IN TIME FOR THE 4TH OF JULY! Get ready to celebrate summer in style from this spectacular brick-front home perfectly situated on a quiet cul-de-sac and backing to a park for added privacy and beautiful views! Whether you're hosting a backyard BBQ, watching fireworks, or gathering with family and friends, this home was built for making memories. Step onto the inviting front porch and into a grand foyer featuring a dramatic dual staircase and an amazing floor plan designed for both everyday living and entertaining. Freshly painted throughout in 2024 and featuring new luxury vinyl plank flooring (2024), this home is truly move-in ready. The chef's kitchen is the heart of the home, showcasing 42" cabinets with crown molding, Corian countertops, double ovens, a walk-in pantry, and a newer refrigerator (2024). Just off the 3-car garage, you'll love the custom mudroom complete with built-ins to keep life organized. Gather around the cozy gas fireplace on cooler evenings or spread out with plenty of room for everyone. Upstairs, the luxurious primary suite features a tray ceiling, spacious sitting room, and private retreat feel. A princess suite offers its own private bath, while two additional bedrooms share a Jack-and-Jill bath. Multiple bedrooms feature walk-in closets, providing exceptional storage space. The full basement offers endless possibilities with a partially finished recreation area, abundant storage, and dedicated workshop space. Outside, enjoy summer nights in the fully fenced backyard featuring a beautiful brick paver patio overlooking the park setting beyond. Major updates include a new roof in 2023, fresh interior paint in 2024, luxury vinyl plank flooring in 2024, custom window treatments, and a refrigerator in 2024. Prime cul-de-sac location. Park views. 3-car garage. Dual staircase. Full basement. Enjoy the community clubhouse and pool! This is the home where your next chapter-and your best summer yet-begins.
Location
State IL
County Lake
Area Round Lake Beach / Round Lake / Round Lake Heights / Round Lake Park
Body of Water VICTORIA
Rooms
Basement Partially Finished, Full
Interior
Interior Features Built-in Features, Walk-In Closet(s), Bookcases, Pantry
Heating Natural Gas, Forced Air
Cooling Central Air
Flooring Laminate
Fireplaces Number 1
Equipment CO Detectors, Ceiling Fan(s), Sump Pump
Fireplace Y
Appliance Range, Microwave, Dishwasher, Refrigerator, Washer, Dryer
Laundry Main Level, In Unit
Exterior
Garage Spaces 3.0
Community Features Curbs, Sidewalks, Street Paved
Building
Lot Description Cul-De-Sac
Building Description Vinyl Siding,Brick, No
Sewer Public Sewer
Water Public
Level or Stories 2 Stories
Structure Type Vinyl Siding,Brick
New Construction false
Schools
Elementary Schools Fremont Elementary School
Middle Schools Fremont Middle School
High Schools Mundelein Cons High School
School District 79 , 79, 120
Others
HOA Fee Include Clubhouse,Pool,Exterior Maintenance
Ownership Fee Simple w/ HO Assn.
Special Listing Condition None
Read Less Info
Want to know what your home might be worth? Contact us for a FREE valuation!

Our team is ready to help you sell your home for the highest possible price ASAP

© 2026 Listings courtesy of MRED as distributed by MLS GRID. All Rights Reserved.
Bought with David Schwartz of Baird & Warner
NEARBY SCHOOLS & BUSINESSES
GET MORE INFORMATION