


For more information regarding the value of a property, please contact us for a free consultation.
Key Details
Sold Price $486,000
Property Type Condo
Sub Type Condo
Listing Status Sold
Purchase Type For Sale
Square Footage 2,200 sqft
Price per Sqft $220
MLS Listing ID 12718322
Sold Date 08/31/26
Bedrooms 3
Full Baths 2
HOA Fees $450/mo
Rental Info Yes
Year Built 1915
Annual Tax Amount $8,100
Tax Year 2024
Lot Dimensions Common
Property Sub-Type Condo
Property Description
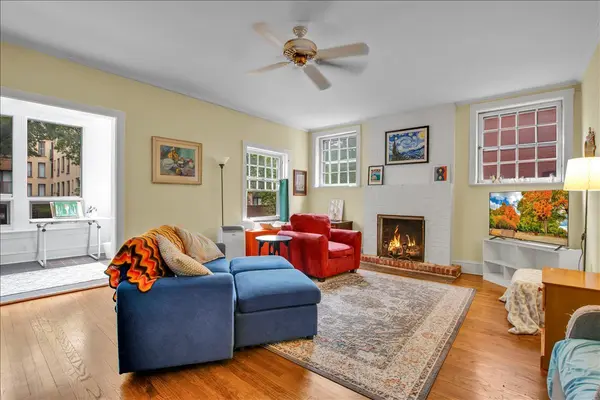
Oversized vintage condo in one of Uptown's most desirable lake-adjacent neighborhoods. Three bedrooms with large closets (walk-in closet in the main bedroom) that can easily each fit a king bed plus furniture. A fourth room has an en-suite bathroom, perfect for a guest suite or a private home office. 9-foot ceilings make the entire home feel and look spacious. The front sunroom fills with beautiful south-facing natural light with beatuiful greenery in view from the tree-lined street, creating the perfect space for work, reading, or cozy sitting area. A private, oversized rear deck overlooks a common yard area boasting added garden space with room for raised beds or other outdoor activities, including access to a communal fire pit and coal grill. The kitchen features abundant pantry space across the hall from an additional walk-in storage closet, accompanied by a separate laundry space and breakfast nook that can fit a large table and chairs. A formal dining room adds extra entertaining space, along with a separate entrance room with a coat closet. Dedicated parking space in the rear of the building. The entire building basement is used for joint storage, with plenty of room for secure bike storage, tools, or extra belongings. Brand-new commercial steam boiler for shared radiant heat and a new hot water heater tank both installed in 2026. Unbeatable location: 15-minute walk to Foster Beach, 5 minutes to multiple bus lines, and 10 minutes to several CTA Red Line stations for an easy commute. Asia on Argyle and Andersonville close by, with Margate Park and the northern stretches of Lincoln Park just minutes away, offering year-round access to shopping, entertainment, restaurants, trails, green space, recreation, and the lakefront.
Location
State IL
County Cook
Area Chi - Uptown
Rooms
Basement Unfinished, Full
Interior
Interior Features 1st Floor Bedroom, In-Law Floorplan, 1st Floor Full Bath
Heating Natural Gas, Steam, Radiant, Radiator(s)
Cooling Window Unit(s)
Flooring Hardwood, Laminate
Fireplaces Number 1
Fireplaces Type Includes Accessories, Decorative
Equipment Intercom, Ceiling Fan(s)
Fireplace Y
Appliance Range, Dishwasher, Refrigerator, Freezer, Washer, Dryer, Disposal, Range Hood
Laundry Main Level
Exterior
Exterior Feature Outdoor Grill, Fire Pit
Amenities Available Bike Room/Bike Trails, Storage, Receiving Room
Roof Type Rubber
Building
Building Description Vinyl Siding,Brick, No
Story 3
Sewer Public Sewer
Water Public
Structure Type Vinyl Siding,Brick
New Construction false
Schools
Elementary Schools Mccutcheon Elementary School
Middle Schools Mccutcheon Elementary School
High Schools Senn High School
School District 299 , 299, 299
Others
HOA Fee Include Heat,Water,Electricity,Gas,Parking,Insurance,Exterior Maintenance,Lawn Care,Scavenger,Snow Removal
Ownership Condo
Special Listing Condition None
Pets Allowed Cats OK, Dogs OK
Read Less Info
Want to know what your home might be worth? Contact us for a FREE valuation!

Our team is ready to help you sell your home for the highest possible price ASAP

© 2026 Listings courtesy of MRED as distributed by MLS GRID. All Rights Reserved.
Bought with Tedi Smola of @properties Christie's International Real Estate
NEARBY SCHOOLS & BUSINESSES
GET MORE INFORMATION