

For more information regarding the value of a property, please contact us for a free consultation.
Key Details
Sold Price $955,000
Property Type Single Family Home
Sub Type Detached Single
Listing Status Sold
Purchase Type For Sale
Square Footage 4,585 sqft
Price per Sqft $208
MLS Listing ID 12688607
Sold Date 08/31/26
Bedrooms 4
Full Baths 4
Half Baths 1
HOA Fees $108/qua
Year Built 1999
Annual Tax Amount $15,550
Tax Year 2024
Lot Size 10,890 Sqft
Lot Dimensions 80x135
Property Sub-Type Detached Single
Property Description
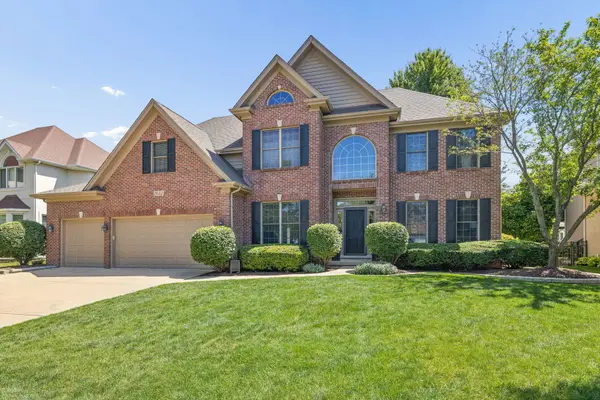
2612 Charlestowne Drive sits at the center of everything that makes Stillwater one of Naperville's most desirable addresses, award-winning Neuqua Valley High School, a premier neighborhood, and a beautifully updated home with over 3,900sq. ft of living space ready to enjoy from Day One. A stately brick-front exterior, covered entry, and professional landscaping set the tone before you even step inside. Rich hardwood flooring, custom millwork, crown molding, and soaring ceilings carry that timeless craftsmanship throughout the main level, while a cathedral ceiling family room with brick fireplace anchors the home with warmth and architectural character. The kitchen is a true centerpiece with granite countertops, white cabinetry, under-cabinet lighting, a large island with seating, double ovens, cooktop, pantry, coffee bar, and beverage refrigerator. Expansive sliding glass doors frame gorgeous backyard views and open to a beautifully finished brick paver patio with a natural gas start fire pit. The living and dining rooms create an open setting ideal for large gatherings and entertaining. A private first-floor office with French doors and transom window offers a bright, light-filled, quiet workspace, and the mudroom offers everyday convenience with direct access to the oversized 3-car garage. Upstairs, the primary suite delivers a true retreat experience with an oversized walk-in closet and a spa-inspired bath featuring dual vanities and an oversized shower with built-in bench seating. Three additional bedrooms are thoughtfully appointed with both a Jack and Jill bath and a private en-suite. The finished basement adds exceptional versatility with a large recreation area, exercise room or potential fifth bedroom, full bath, custom cabinetry with island seating, beverage and wine refrigerators, sink, and abundant storage. Recent updates offer true peace of mind: Carrier AC (2024), Lennox furnace (2024), Pella windows, front storm door (2026), and roof (2017). 4 bedrooms, 4 full baths, 1 half bath, and a 3-car garage, this is a rare opportunity to own a meticulously maintained home in one of Naperville's most sought-after communities. Please see additional features list.
Location
State IL
County Will
Area Naperville
Rooms
Basement Finished, Rec/Family Area, Storage Space, Full
Interior
Interior Features Vaulted Ceiling(s), Cathedral Ceiling(s), Built-in Features, Walk-In Closet(s), Special Millwork
Heating Natural Gas
Cooling Central Air
Flooring Hardwood
Fireplaces Number 1
Fireplaces Type Gas Log, Gas Starter
Equipment Ceiling Fan(s), Sump Pump, Sprinkler-Lawn, Water Heater-Gas
Fireplace Y
Appliance Double Oven, Microwave, Dishwasher, Refrigerator, Washer, Dryer, Disposal, Gas Cooktop, Humidifier
Laundry Main Level, Sink
Exterior
Exterior Feature Fire Pit
Garage Spaces 3.0
Community Features Park, Pool, Tennis Court(s), Lake
Roof Type Asphalt
Building
Building Description Cedar, No
Sewer Public Sewer
Water Public
Level or Stories 2 Stories
Structure Type Cedar
New Construction false
Schools
Elementary Schools Welch Elementary School
Middle Schools Scullen Middle School
High Schools Neuqua Valley Hs
School District 204 , 204, 204
Others
HOA Fee Include Insurance,Clubhouse,Pool
Ownership Fee Simple w/ HO Assn.
Special Listing Condition None
Read Less Info
Want to know what your home might be worth? Contact us for a FREE valuation!

Our team is ready to help you sell your home for the highest possible price ASAP

© 2026 Listings courtesy of MRED as distributed by MLS GRID. All Rights Reserved.
Bought with Darren Wang of Concentric Realty, Inc
GET MORE INFORMATION