


For more information regarding the value of a property, please contact us for a free consultation.
Key Details
Sold Price $455,000
Property Type Single Family Home
Sub Type Detached Single
Listing Status Sold
Purchase Type For Sale
Subdivision Amberwood
MLS Listing ID 12688230
Sold Date 08/31/26
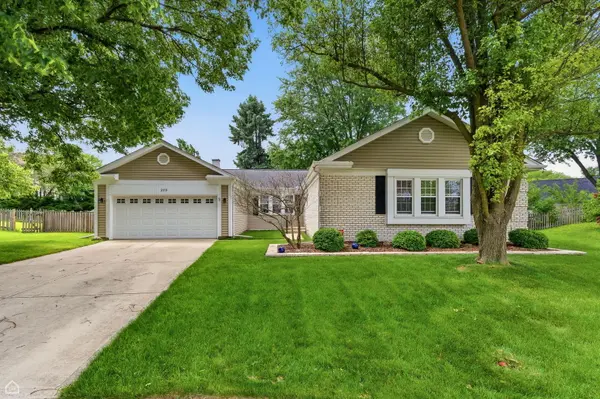
Style Ranch
Bedrooms 3
Full Baths 2
Half Baths 1
Annual Tax Amount $6,500
Tax Year 2024
Lot Dimensions 45.52x122.19x53.73x79.86x12x99.57
Property Sub-Type Detached Single
Property Description
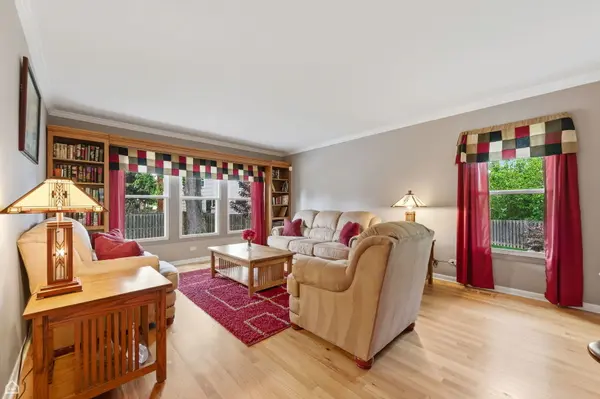
***STILL DOING SHOWINGS, OFFER/SHOW*** The best buy on the block! Home has been thoughtfully updated and meticulously maintained, IT NEEDS NOTHING!!! This sprawling ranch home offers the perfect blend of comfort, convenience, and single level living in the desirable 204 school district, and all on a cul-de-sac. Watch kids play in the street, nap away an afternoon in the spacious backyard, or retreat to your basement sanctuary to tinker on your next project. The meandering floorplan affords privacy and a spacious feel. An open plan kitchen awaits your next dinner party, the family room is ready for logs on a crackling fire, and the formal living room built in bookshelves are calling to be filled with your favorite books and family treasures. Located minutes away from shopping, dining, the Rt 59 Metra and I-88 this home combines suburban tranquility with an effortless commute. Recent updates include partial remodel of kitchen, primary bath and powder rooms, HVAC, hardwood floors throughout, 200 amp electric service, installation of paver patio, leaf guard gutters, ejector pump, sump pump and battery backup to name just a few (see list of improvements).
Location
State IL
County Dupage
Area Aurora / Eola
Rooms
Basement Finished, Full
Interior
Interior Features 1st Floor Bedroom, 1st Floor Full Bath, Built-in Features, Walk-In Closet(s), Bookcases, Granite Counters, Restaurant, Separate Dining Room, Shops, Pantry, Replacement Windows, Workshop
Heating Natural Gas, Forced Air
Cooling Central Air
Flooring Hardwood, Carpet
Fireplaces Number 1
Fireplaces Type Wood Burning, Gas Starter, Includes Accessories, Masonry
Equipment Ceiling Fan(s), Sump Pump, Sprinkler-Lawn, Backup Sump Pump;, Water Heater-Gas
Fireplace Y
Appliance Humidifier
Laundry Main Level, Gas Dryer Hookup, Laundry Closet
Exterior
Garage Spaces 2.0
Community Features Park, Curbs, Sidewalks, Street Lights, Street Paved
Roof Type Asphalt
Building
Lot Description Cul-De-Sac
Building Description Aluminum Siding,Brick,Stone, No
Sewer Public Sewer
Water Public
Level or Stories Split Level w/ Sub
Structure Type Aluminum Siding,Brick,Stone
New Construction false
Schools
Elementary Schools Mccarty Elementary School
Middle Schools Fischer Middle School
High Schools Waubonsie Valley High School
School District 204 , 204, 204
Others
HOA Fee Include None
Ownership Fee Simple w/ HO Assn.
Special Listing Condition List Broker Must Accompany
Read Less Info
Want to know what your home might be worth? Contact us for a FREE valuation!

Our team is ready to help you sell your home for the highest possible price ASAP

© 2026 Listings courtesy of MRED as distributed by MLS GRID. All Rights Reserved.
Bought with Melanie Giglio of Compass
GET MORE INFORMATION