


For more information regarding the value of a property, please contact us for a free consultation.
Key Details
Sold Price $345,000
Property Type Single Family Home
Sub Type Detached Single
Listing Status Sold
Purchase Type For Sale
Square Footage 3,055 sqft
Price per Sqft $112
Subdivision Havens Grove
MLS Listing ID 12689376
Sold Date 08/31/26
Style Traditional
Bedrooms 4
Full Baths 2
Half Baths 1
Year Built 1996
Annual Tax Amount $6,420
Tax Year 2025
Lot Size 0.350 Acres
Lot Dimensions 88 X 171
Property Sub-Type Detached Single
Property Description
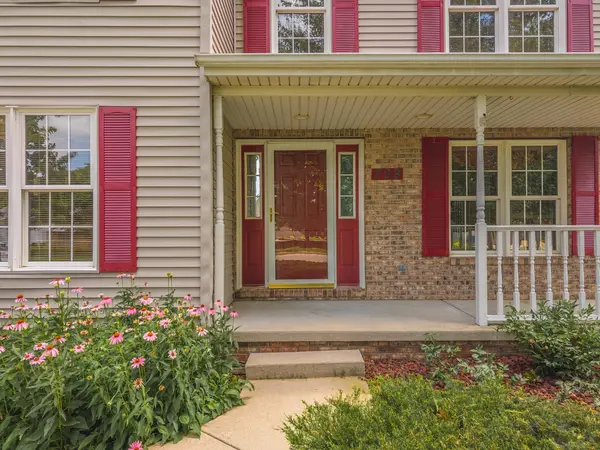
Warm and welcoming, traditional two-story style home offering 4 bedrooms 2 1/2 baths, and an oversized two car garage complete with workbench. Beautiful hardwood floors flow throughout much of the home while the cozy family room features a stunning gas fireplace with marble surround and oak mantle creating a perfect place to relax and gather. The main level offers a spacious living room, formal dining room and convenient first floor laundry. Upstairs, you'll find four generously sized bedrooms, including an extra large primary suite featuring coffered ceilings, double sinks, jetted tub, separate shower, and an extra large walk-in closet. All bedrooms have been updated with lighted ceiling fans for added comfort and style. The finished basement expands your living space with tile flooring and egress window and a separate flex room ideal for an office, exercise room, playroom or hobby space. Step outside and fall in love with the oversized PRIVACY, fenced backyard with no backyard neighbors, featuring a patio area, mature trees and lush landscaping, fire pit area perfect for entertaining or enjoy peaceful evenings at home. Located in the highly sought after unit five school district. This home offers piece of mind with major updates including the furnace, air conditioner, whole house humidifier, hot water, heater, and sump pumps all replaced within the last 2 years. Roof 2012.
Location
State IL
County Mclean
Area Hudson
Rooms
Basement Partially Finished, Bath/Stubbed, Full
Interior
Interior Features Walk-In Closet(s), Coffered Ceiling(s)
Heating Forced Air, Natural Gas
Cooling Central Air
Flooring Hardwood
Fireplaces Number 1
Fireplaces Type Gas Log
Fireplace Y
Appliance Range, Microwave, Dishwasher, Refrigerator, Washer, Dryer
Laundry Main Level, Gas Dryer Hookup
Exterior
Garage Spaces 2.0
Building
Lot Description Mature Trees, Landscaped
Building Description Vinyl Siding,Brick, No
Sewer Septic Tank
Water Public
Level or Stories 2 Stories
Structure Type Vinyl Siding,Brick
New Construction false
Schools
Elementary Schools Hudson Elementary
Middle Schools Kingsley Jr High
High Schools Normal Community West High Schoo
School District 5 , 5, 5
Others
HOA Fee Include None
Ownership Fee Simple
Special Listing Condition None
Read Less Info
Want to know what your home might be worth? Contact us for a FREE valuation!

Our team is ready to help you sell your home for the highest possible price ASAP

© 2026 Listings courtesy of MRED as distributed by MLS GRID. All Rights Reserved.
Bought with Jacqueline Spencer of Keller Williams Revolution
NEARBY SCHOOLS & BUSINESSES
GET MORE INFORMATION