


For more information regarding the value of a property, please contact us for a free consultation.
Key Details
Sold Price $340,000
Property Type Single Family Home
Sub Type 1/2 Duplex
Listing Status Sold
Purchase Type For Sale
Square Footage 1,193 sqft
Price per Sqft $284
MLS Listing ID 12710309
Sold Date 08/31/26
Bedrooms 2
Full Baths 2
Year Built 1986
Annual Tax Amount $5,210
Tax Year 2024
Lot Dimensions 40X126X40X130
Property Sub-Type 1/2 Duplex
Property Description
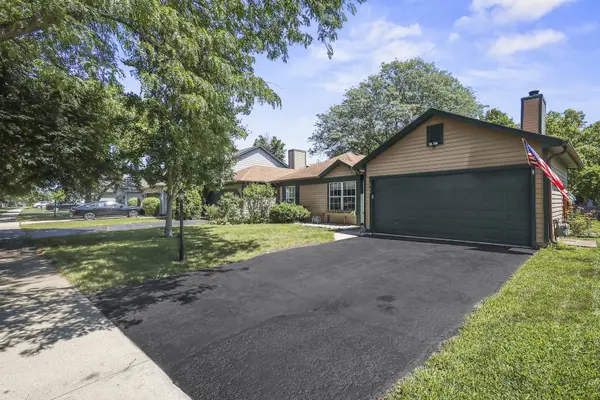
Welcome to 1744 Ranchview Dr. This beautifully maintained ranch half duplex offering the perfect blend of comfort, convenience, and low-maintenance living-with no HOA! Step inside to an inviting open-concept floor plan featuring wood plank vinyl flooring throughout the main living areas, soaring vaulted ceilings, and skylights that fill the home with an abundance of natural light. The spacious living room is centered around a stunning gas fireplace with a newly updated stone surround and mantel, while sliding glass doors provide seamless access to the side yard. The adjoining dining area flows into the kitchen, which offers ample wooden cabinetry, a pantry closet, and a separate eating area perfect for casual dining. The home features two generously sized bedrooms, each complete with walk-in closets. The spacious primary suite includes a private full bathroom. Step outside to enjoy the newer concrete patio overlooking the backyard, complete with a new storage shed for added convenience. An attached two-car garage provides plenty of space for parking and additional storage. Ideally located just minutes from downtown Naperville, major expressways, scenic walking and biking trails, beautiful forest preserves, shopping, dining, and so much more, and feeds into sought after Naperville 203 schools. This home offers an exceptional combination of location, functionality, and value.
Location
State IL
County Dupage
Area Naperville
Rooms
Basement None
Interior
Heating Natural Gas, Forced Air
Cooling Central Air
Fireplaces Number 1
Fireplaces Type Gas Starter
Fireplace Y
Appliance Range, Dishwasher, Refrigerator, Washer, Dryer
Laundry In Unit
Exterior
Garage Spaces 2.0
Roof Type Asphalt
Building
Building Description Aluminum Siding, No
Story 1
Sewer Public Sewer, Storm Sewer
Water Lake Michigan
Structure Type Aluminum Siding
New Construction false
Schools
Elementary Schools Ranch View Elementary School
Middle Schools Kennedy Junior High School
High Schools Naperville Central High School
School District 203 , 203, 203
Others
HOA Fee Include None
Ownership Fee Simple
Special Listing Condition None
Pets Allowed Cats OK, Dogs OK
Read Less Info
Want to know what your home might be worth? Contact us for a FREE valuation!

Our team is ready to help you sell your home for the highest possible price ASAP

© 2026 Listings courtesy of MRED as distributed by MLS GRID. All Rights Reserved.
Bought with Mary Anne D'Ambrosio of RE/MAX of Naperville
GET MORE INFORMATION