


For more information regarding the value of a property, please contact us for a free consultation.
Key Details
Sold Price $1,280,000
Property Type Single Family Home
Sub Type Detached Single
Listing Status Sold
Purchase Type For Sale
Square Footage 3,580 sqft
Price per Sqft $357
MLS Listing ID 12678035
Sold Date 08/31/26
Bedrooms 4
Full Baths 3
Half Baths 1
Year Built 2008
Annual Tax Amount $20,602
Tax Year 2024
Lot Dimensions 60x146
Property Sub-Type Detached Single
Property Description
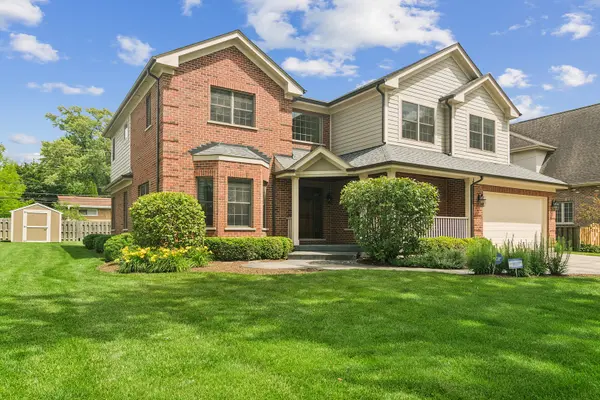
Welcome to 1401 N. Illinois Avenue, a beautifully appointed home in Arlington Heights' sought-after Virginia Terrace neighborhood. Offering 4 spacious bedrooms, 3.1 bathrooms, and a full finished basement, this home combines timeless design with the space and functionality today's buyers are looking for. Step inside to find stunning hardwood floors flowing throughout the main level and an inviting floor plan designed for everyday living. The kitchen seamlessly connects to the eat-in dining area and expansive family room, creating the perfect gathering space for family and friends. Generously sized bedrooms offer ample closet space, providing comfort and storage for everyone. The finished basement features 9-foot ceilings, creating a bright and open extension of the home's living space. Whether you envision a recreation room, fitness area, or guest retreat, there's room for it all with abundant storage throughout. Outside, enjoy a beautifully landscaped yard and a fantastic patio, perfect for relaxing summer evenings, outdoor dining, and entertaining. With exceptional living space and a prime Arlington Heights location, this is a home you won't want to miss. Patton/Thomas/Hersey Schools
Location
State IL
County Cook
Area Arlington Heights
Rooms
Basement Finished, Full
Interior
Interior Features Walk-In Closet(s), High Ceilings
Heating Natural Gas
Cooling Central Air
Fireplaces Number 1
Fireplaces Type Gas Log, Gas Starter
Fireplace Y
Laundry Main Level
Exterior
Garage Spaces 2.0
Roof Type Asphalt
Building
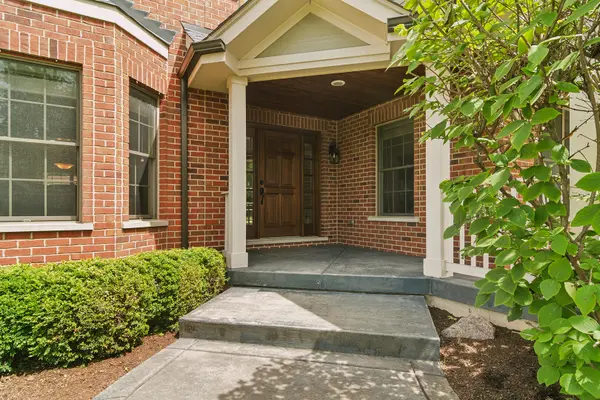
Building Description Vinyl Siding,Brick, No
Sewer Public Sewer
Water Public
Level or Stories 2 Stories
Structure Type Vinyl Siding,Brick
New Construction false
Schools
Elementary Schools Patton Elementary School
Middle Schools Thomas Middle School
High Schools John Hersey High School
School District 25 , 25, 214
Others
HOA Fee Include None
Ownership Fee Simple
Special Listing Condition None
Read Less Info
Want to know what your home might be worth? Contact us for a FREE valuation!

Our team is ready to help you sell your home for the highest possible price ASAP

© 2026 Listings courtesy of MRED as distributed by MLS GRID. All Rights Reserved.
Bought with Steven Zaleski of Compass
NEARBY SCHOOLS & BUSINESSES
GET MORE INFORMATION