


For more information regarding the value of a property, please contact us for a free consultation.
Key Details
Sold Price $690,000
Property Type Single Family Home
Sub Type Detached Single
Listing Status Sold
Purchase Type For Sale
Square Footage 3,100 sqft
Price per Sqft $222
MLS Listing ID 12550093
Sold Date 08/31/26
Bedrooms 5
Full Baths 3
Half Baths 1
HOA Fees $20/ann
Year Built 2005
Annual Tax Amount $12,987
Tax Year 2024
Lot Dimensions 88X123
Property Sub-Type Detached Single
Property Description
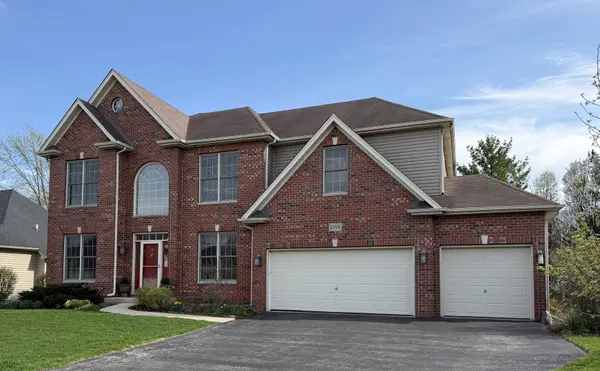
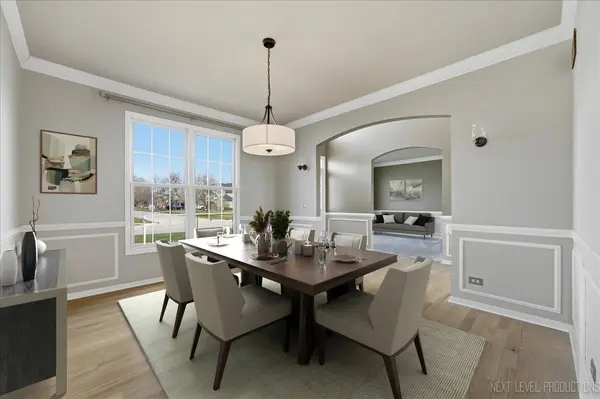
First time on the market, this custom R. A. Faganel home offers over 4,000 square feet of finished living space designed for a flexible, modern lifestyle. The heart of the home features a chef's kitchen with a granite island that opens directly into the family room, while a separate, large formal dining room is ready for holiday gatherings. Vaulted ceilings and a stunning floor-to-ceiling fireplace create an inviting atmosphere, complemented by a private main-floor office. The entire level flows seamlessly to a deck overlooking a gardener's paradise-a private, fenced oasis with vibrant perennials and established raised garden beds. The master suite provides a quiet retreat with a soaking tub, double sinks, a remodeled shower, and an oversized walk-in closet. Designed for true multi-generational living or guest privacy, the finished walk-out lower level includes a separate patio entrance and a second sun-drenched family room. The fifth bedroom and full bath featuring a heated floor offer the perfect setup for extended family or can double as a quiet second home office. Meticulously maintained with a three-car garage and HEPA filtration, this home is perfectly situated just one house from H. Michael Wild Park and is close to the Illinois Prairie Path, Batavia Riverwalk, downtown farmers market and restaurants.
Location
State IL
County Kane
Area Batavia
Rooms
Basement Partially Finished, Exterior Entry, Full, Walk-Out Access
Interior
Interior Features Vaulted Ceiling(s), Walk-In Closet(s), Bookcases
Heating Natural Gas, Forced Air
Cooling Central Air
Flooring Hardwood
Fireplaces Number 1
Fireplaces Type Gas Log, Gas Starter
Equipment Water-Softener Owned, Security System, Ceiling Fan(s), Sprinkler-Lawn, Water Heater-Gas
Fireplace Y
Appliance Humidifier
Laundry Upper Level
Exterior
Garage Spaces 3.0
Community Features Sidewalks, Street Lights, Street Paved
Building
Building Description Vinyl Siding,Brick, No
Sewer Public Sewer, Storm Sewer
Water Public
Level or Stories 2 Stories
Structure Type Vinyl Siding,Brick
New Construction false
Schools
High Schools Batavia Sr High School
School District 101 , 101, 101
Others
HOA Fee Include None
Ownership Fee Simple w/ HO Assn.
Special Listing Condition None
Read Less Info
Want to know what your home might be worth? Contact us for a FREE valuation!

Our team is ready to help you sell your home for the highest possible price ASAP

© 2026 Listings courtesy of MRED as distributed by MLS GRID. All Rights Reserved.
Bought with Cindy Bozek of Baird & Warner
NEARBY SCHOOLS & BUSINESSES
GET MORE INFORMATION