



For more information regarding the value of a property, please contact us for a free consultation.
Key Details
Sold Price $340,000
Property Type Single Family Home
Sub Type Detached Single
Listing Status Sold
Purchase Type For Sale
Square Footage 1,336 sqft
Price per Sqft $254
Subdivision Glen Hill
MLS Listing ID 12733811
Sold Date 08/31/26
Style Ranch
Bedrooms 3
Full Baths 2
Year Built 1966
Annual Tax Amount $7,846
Tax Year 2025
Lot Size 9,230 Sqft
Lot Dimensions 79X114X85X114
Property Sub-Type Detached Single
Property Description
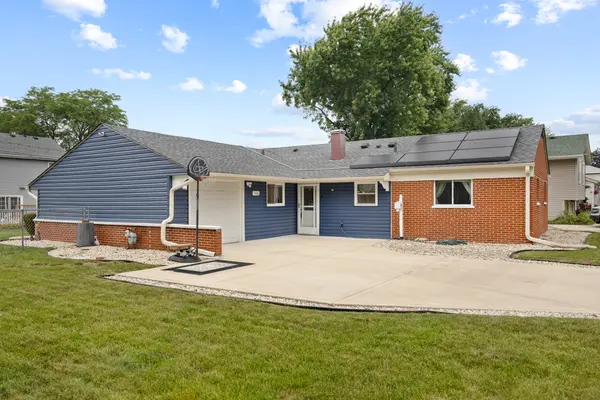
Welcome home to this well-maintained 3-bedroom, 2-bath ranch offering spacious living and numerous updates throughout. The inviting brick exterior, mature landscaping, large corner lot, and fenced backyard provide outstanding curb appeal. Inside, you'll find a generously sized living room, and beautifully refinished hardwood floors (2017). The updated kitchen features attractive maple cabinetry, butcher block countertops, tile flooring (2019), and opens to a spacious dining area with sliding glass doors leading to the backyard. The hall bathroom was updated with a Bath Fitter surround in 2016, while the private primary bathroom was completely remodeled in 2023. Two additional bedrooms offer comfortable living space, and the oversized attached garage provides excellent storage for vehicles, bikes, tools, and recreational equipment. Recent improvements include tile flooring in the kitchen, dining area, and bathrooms (2019), rear sliding glass door (2018), driveway (2020), additional attic insulation (2023), ceiling fans in the living room and all bedrooms (2017), roof (2023), siding and gutters (2024), and water heater (2026). An active radon mitigation system was installed in 2017. Solar panels were installed in June 2024 and are subject to a transferable 25-year lease. This home has been exceptionally maintained and offers generous living space in all the right places. Property is being conveyed as-is.
Location
State IL
County Dupage
Area Glendale Heights
Rooms
Basement None
Interior
Interior Features 1st Floor Bedroom, 1st Floor Full Bath
Heating Natural Gas, Forced Air
Cooling Central Air
Flooring Hardwood
Equipment CO Detectors, Ceiling Fan(s), Radon Mitigation System
Fireplace N
Appliance Range, Dishwasher, Refrigerator, Washer, Dryer
Laundry Main Level, In Unit
Exterior
Garage Spaces 1.5
Community Features Curbs, Sidewalks, Street Lights, Street Paved
Roof Type Asphalt
Building
Lot Description Corner Lot
Building Description Vinyl Siding,Brick, No
Sewer Public Sewer
Water Lake Michigan, Public
Level or Stories 1 Story
Structure Type Vinyl Siding,Brick
New Construction false
Schools
Elementary Schools Glen Hill Primary School
Middle Schools Glenside Middle School
High Schools Glenbard West High School
School District 16 , 16, 87
Others
HOA Fee Include None
Ownership Fee Simple
Special Listing Condition None
Read Less Info
Want to know what your home might be worth? Contact us for a FREE valuation!

Our team is ready to help you sell your home for the highest possible price ASAP

© 2026 Listings courtesy of MRED as distributed by MLS GRID. All Rights Reserved.
Bought with Nancy Abuali of Redfin Corporation
NEARBY SCHOOLS & BUSINESSES
GET MORE INFORMATION