


For more information regarding the value of a property, please contact us for a free consultation.
Key Details
Sold Price $1,762,500
Property Type Single Family Home
Sub Type Detached Single
Listing Status Sold
Purchase Type For Sale
Square Footage 3,670 sqft
Price per Sqft $480
MLS Listing ID 12684366
Sold Date 08/31/26
Style Colonial
Bedrooms 5
Full Baths 4
Half Baths 1
Year Built 1999
Annual Tax Amount $27,083
Tax Year 2024
Lot Dimensions 52X187
Property Sub-Type Detached Single
Property Description
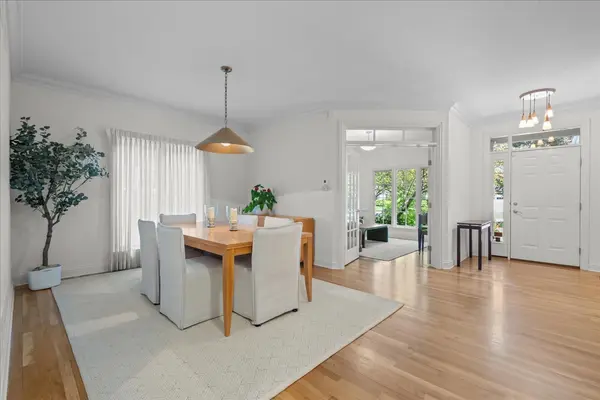
Step inside and discover a home designed for both comfortable everyday living and effortless entertaining. The welcoming living room/sitting room overlooks the front yard and flows seamlessly into the dining room, creating inviting spaces to gather and connect. Built in 1999, this home offers an exceptional sense of space throughout. At its heart is an expansive family room that opens to the kitchen and breakfast area, all overlooking the beautifully landscaped backyard. Walls of windows fill the home with natural light and create a wonderful connection to the outdoor setting. The kitchen is both functional and stylish, featuring custom cabinetry, stainless steel appliances, and a generous island with seating. Hardwood floors run throughout the entire first floor, while a spacious mudroom and laundry room provide everyday convenience just off the attached garage. Freshly painted throughout in soft, neutral tones, providing the perfect canvas for your personal style. Upstairs, a gracious landing opens to a loft area framed by a large window, an ideal spot for reading, working, or simply enjoying the view. The primary suite offers vaulted ceilings, room for a private sitting area, a spacious walk-in closet, and a well-appointed bath. Three additional bedrooms each enjoy abundant natural light and generous closet space, including one ensuite bedroom and two connected by a Jack-and-Jill bath. A fifth bedroom provides excellent flexibility as a home office, guest room, or study space. The finished lower level adds even more versatility, with a large recreation area, full bath, dedicated exercise room, and abundant storage. Outside, professionally landscaped grounds create a private backyard retreat, easily accessed from the kitchen and family room. Ideally located within walking distance of schools and parks, and just minutes from the village center and Lake Michigan, this home offers the perfect blend of space, comfort, and convenience.
Location
State IL
County Cook
Area Wilmette
Rooms
Basement Finished, Full
Interior
Interior Features Vaulted Ceiling(s), Walk-In Closet(s), Open Floorplan
Heating Natural Gas, Forced Air
Cooling Central Air
Flooring Hardwood
Fireplaces Number 1
Fireplace Y
Appliance Range, Microwave, Dishwasher, Refrigerator, Washer, Dryer, Disposal
Laundry Main Level
Exterior
Garage Spaces 2.0
Community Features Park, Curbs, Sidewalks, Street Lights
Building
Building Description Brick,Frame, No
Sewer Public Sewer
Water Lake Michigan
Level or Stories 2 Stories
Structure Type Brick,Frame
New Construction false
Schools
Elementary Schools Harper Elementary School
Middle Schools Highcrest Middle School
High Schools New Trier Twp H.S. Northfield/Wi
School District 39 , 39, 203
Others
HOA Fee Include None
Ownership Fee Simple
Special Listing Condition None
Read Less Info
Want to know what your home might be worth? Contact us for a FREE valuation!

Our team is ready to help you sell your home for the highest possible price ASAP

© 2026 Listings courtesy of MRED as distributed by MLS GRID. All Rights Reserved.
Bought with Grace Flatt of @properties Christie's International Real Estate
GET MORE INFORMATION