


For more information regarding the value of a property, please contact us for a free consultation.
Key Details
Sold Price $247,000
Property Type Single Family Home
Sub Type Detached Single
Listing Status Sold
Purchase Type For Sale
Square Footage 3,350 sqft
Price per Sqft $73
Subdivision Charter Oak
MLS Listing ID 12706197
Sold Date 08/31/26
Style Traditional
Bedrooms 4
Full Baths 2
Half Baths 1
Year Built 1988
Annual Tax Amount $7,241
Tax Year 2025
Lot Dimensions 77 X 150 X 96 X 134
Property Sub-Type Detached Single
Property Description
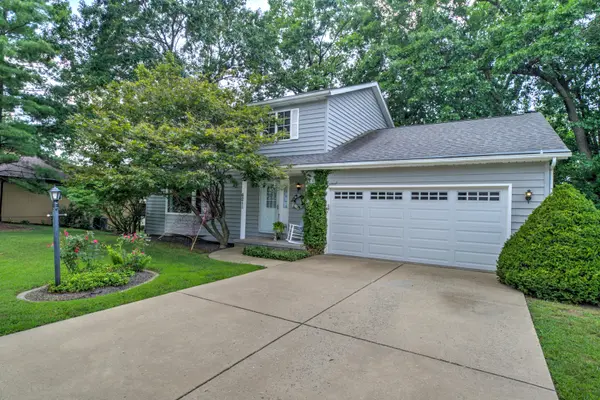
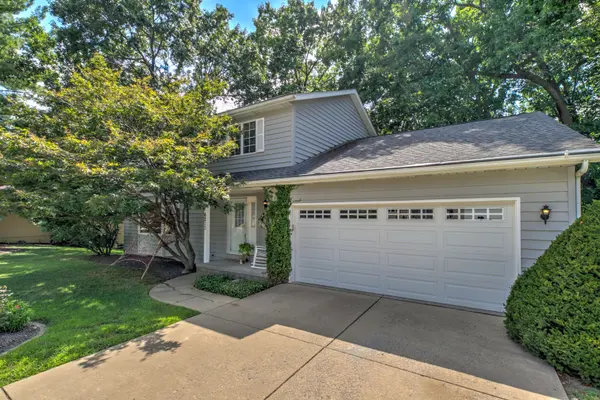
Located in Charter Oak Sub. Priced below market value so you can customize your own paint and flooring! Nestled on a beautiful wooded lot in Charter Oak Subdiviision in North Peoria, this spacious two-story home offers over 3,100 finished square feet of comfortable living space. The inviting main level features a bright living room, a cozy family room with a fireplace, formal and informal dining areas, convenient main-floor laundry, and a half bath. The well-designed kitchen offers abundant cabinetry, a center island, and an efficient layout that's perfect for everyday living and entertaining alike. Upstairs, you'll find four spacious bedrooms and two full bathrooms, including a generous primary suite with a private ensuite bath. The walkout lower level provides even more room to spread out with a large recreation room, an additional family room, and plenty of storage space. Step outside to enjoy the peaceful backyard surrounded by mature trees and abundant wildlife from the expansive deck. Additional highlights include a whole-home Generac generator, whole-house water filtration system, and a reverse osmosis system in the kitchen for added comfort and peace of mind. Ideally located just minutes from the Shoppes at Grand Prairie, shopping, dining, and convenient interstate access, this home offers the perfect combination of space, privacy, and an exceptional location.
Location
State IL
County Peoria
Area Peoria
Rooms
Basement Partially Finished, Egress Window, Full, Walk-Out Access
Interior
Heating Natural Gas, Forced Air
Cooling Central Air
Fireplaces Number 1
Fireplaces Type Gas Log
Equipment Generator
Fireplace Y
Appliance Dishwasher, Range, Refrigerator, Water Purifier
Exterior
Garage Spaces 2.0
Community Features Park, Lake, Sidewalks, Street Lights, Street Paved
Roof Type Asphalt
Building
Lot Description Wooded, Sloped
Building Description Wood Siding, No
Sewer Public Sewer
Water Public
Level or Stories 2 Stories
Structure Type Wood Siding
New Construction false
Schools
Elementary Schools Charter Oak Primary School
Middle Schools Mark Bills Middle School
High Schools Richwoods High School
School District 150 , 150, 150
Others
HOA Fee Include None
Ownership Fee Simple
Special Listing Condition None
Read Less Info
Want to know what your home might be worth? Contact us for a FREE valuation!

Our team is ready to help you sell your home for the highest possible price ASAP

© 2026 Listings courtesy of MRED as distributed by MLS GRID. All Rights Reserved.
Bought with Non Member of NON MEMBER
GET MORE INFORMATION