


For more information regarding the value of a property, please contact us for a free consultation.
Key Details
Sold Price $389,900
Property Type Single Family Home
Sub Type Detached Single
Listing Status Sold
Purchase Type For Sale
Square Footage 3,776 sqft
Price per Sqft $103
Subdivision Old Farm Lakes
MLS Listing ID 12713208
Sold Date 08/31/26
Style Ranch
Bedrooms 5
Full Baths 3
HOA Fees $20/ann
Year Built 1999
Annual Tax Amount $7,244
Tax Year 2025
Lot Dimensions 128x128x80x105
Property Sub-Type Detached Single
Property Description
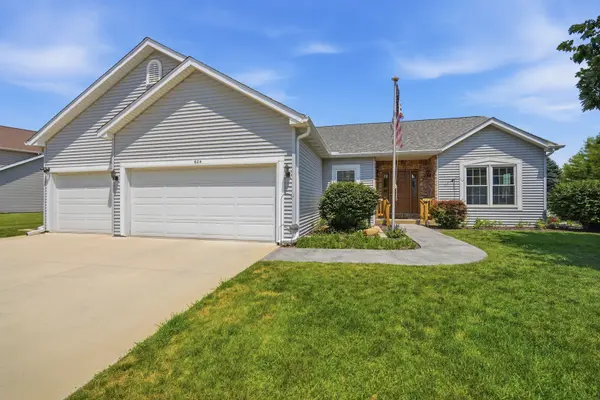
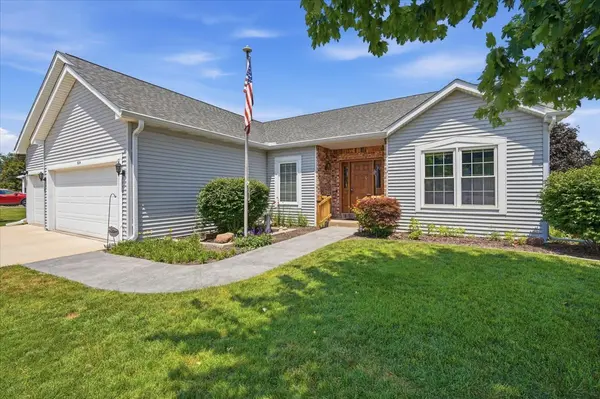
Beautiful 5-Bedroom, 3-Bath Ranch in Desirable Old Farm Lakes! Welcome to this beautifully maintained ranch home offering thoughtfully designed living spaces, quality finishes, and exceptional functionality throughout. From the moment you enter, you'll appreciate the ceramic tile foyer accented by custom built-in cabinetry, setting the stage for the warmth and craftsmanship found throughout the home. The spacious family room is filled with natural light and features luxury vinyl plank flooring, a beautiful gas log fireplace, and an inviting atmosphere perfect for relaxing or entertaining. The open layout flows seamlessly into the dining area and continues into the stunning vaulted sunroom, where cherry-stained pine walls, expansive windows, a ceiling fan, and heated ceramic tile flooring create a comfortable year-round retreat. At the heart of the home is the classic kitchen, thoughtfully designed for both everyday living and entertaining. It features rich hickory cabinetry, granite countertops, a tile and glass backsplash, deep Corian sink, built-in spice rack, ceramic tile flooring, a full appliance package, and a new refrigerator (2025). The spacious primary suite provides a private retreat with luxury vinyl plank flooring, a walk-in closet, an additional mirrored closet, and a well-appointed ensuite bath featuring a double vanity, walk-in shower, relaxing garden tub, ceramic tile flooring, and an adjoining humidity-controlled storage room. Two additional main-level bedrooms, both with luxury vinyl plank flooring, including one with a walk-in closet, share a nice full bath. A convenient main-floor laundry room adds to the home's everyday functionality. The finished basement expands the living space with a large carpeted recreation room, two additional bedrooms with closets and egress windows, a full bath with a walk-in shower, a finished storage room with shelving, and a spacious utility room offering excellent storage options. Additional features include geothermal heating and cooling, a central vacuum system, and a Generac whole-house generator (2021), providing year-round comfort, efficiency, and peace of mind. Step outside and enjoy the welcoming front porch, beautifully landscaped yard, rear patio perfect for outdoor gatherings, and an attached three-car garage. Offering spacious living areas, quality updates, flexible living space, and an outstanding location in the desirable Old Farm Lakes Subdivision, this home is truly move-in ready and waiting for its next owners.
Location
State IL
County Mclean
Area Bloomington
Rooms
Basement Finished, Full
Interior
Interior Features 1st Floor Bedroom, 1st Floor Full Bath, Walk-In Closet(s)
Heating Natural Gas, Forced Air
Cooling Central Air
Flooring Hardwood
Fireplaces Number 1
Fireplaces Type Gas Log
Equipment Ceiling Fan(s)
Fireplace Y
Appliance Range, Microwave, Dishwasher, Refrigerator, Washer, Dryer
Laundry Main Level
Exterior
Garage Spaces 3.0
Building
Lot Description Corner Lot
Building Description Vinyl Siding,Brick, No
Sewer Public Sewer
Water Public
Level or Stories 1 Story
Structure Type Vinyl Siding,Brick
New Construction false
Schools
Elementary Schools Washington Elementary
Middle Schools Bloomington Jr High School
High Schools Bloomington High School
School District 87 , 87, 87
Others
HOA Fee Include Lake Rights
Ownership Fee Simple
Special Listing Condition None
Read Less Info
Want to know what your home might be worth? Contact us for a FREE valuation!

Our team is ready to help you sell your home for the highest possible price ASAP

© 2026 Listings courtesy of MRED as distributed by MLS GRID. All Rights Reserved.
Bought with Kirsten Evans of Coldwell Banker Real Estate Group
GET MORE INFORMATION